Skip main navigation
Under contract-no show
  • $1,560,000

    2929 Providence Trail Ln, Charlotte, NC 28270

    6beds
    5,748sqft
    : 
    Loading
    Get pre-qualified
    Single Family Residence
    Built in 2007
    0.5 Acres Lot
    $1,574,200 Zestimate®
    $271/sqft
    $7/mo HOA

    What's special

    Charming playhouseHardwood floorsMultiple shower headsWhole-house audioShaded afternoon screened porchWood window blindsDesigner tile
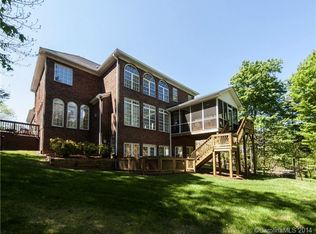
    Welcome to this custom-built Iron River home in the highly sought-after Providence Plantation neighborhood. This 6-bedroom, 5 full and 2 half bath residence offers 5,700 square feet of thoughtfully designed living space, blending traditional architecture with modern style. Wine enthusiasts will love the 600-bottle, climate-controlled wine cellar, while the kitchen features a six-burner Dacor gas range and double ovens. Step outside to the shaded, afternoon screened porch overlooking the private, wooded backyard and a charming playhouse - a true retreat for relaxing or entertaining. The primary suite impresses with an oversized walk-in closet and a spa-like en suite bath featuring a travertine tile surround, soaring ceilings, frameless glass, multiple shower heads, and a garden tub. On the main level, the family room opens to the kitchen, complimented by dual staircases, designer tile, wood window blinds, whole-house audio, and hardwood floors. The finished basement offers a billiards area in front of a stone fireplace, a media room with surround sound, and a classic wet bar with refrigerator. Storage abounds, with unfinished basement space, garage shelving, and multiple walk-in closets throughout. Recent updates offer peace of mind: new roof and gutters (2025), all three A/C units replaced since 2022, and new carpet upstairs (2025). Set in an award-winning school zone with easy beltway access, this home offers the perfect balance of wooded privacy and everyday convenience. Don't miss this exceptional opportunity in Providence Plantation.
    33 days
    |
    124
    |
    4
    |

    Zillow last checked:

    Listing updated:

    Listed by:

    Kelly Cloninger sellwithkel@hotmail.com,

    Cloninger Realty

    Source: Canopy MLS as distributed by MLS GRID,MLS#: 4394419MLS Logo

      Facts & features

      Interior

      Bedrooms & bathrooms
      • Bedrooms: 6
      • Bathrooms: 7
      • Full bathrooms: 5
      • 1/2 bathrooms: 2
      • Main level bedrooms: 1
      Primary bedroom
      • Level: Upper
      Other
      • Level: Basement
      Heating
      • Natural Gas
      Cooling
      • Central Air
      Appliances
      • Included: Convection Oven, Dishwasher, Disposal, Double Oven, Exhaust Hood, Gas Range, Gas Water Heater, Microwave, Refrigerator with Ice Maker, Warming Drawer, Washer, Wine Refrigerator
      • Laundry: Laundry Room, Main Level
      Features
      • Storage, Walk-In Closet(s)
      • Flooring: Carpet, Tile, Wood
      • Doors: French Doors, Pocket Doors
      • Windows: Insulated Windows, Window Treatments
      • Basement: Exterior Entry,Finished,Storage Space
      • Attic: Pull Down Stairs
      • Fireplace features: Family Room, Gas Log, Gas Unvented
      Interior area
      • Total structure area: 4,089
      • Total interior livable area: 5,748 sqft
      • Finished area above ground: 4,089
      • Finished area below ground: 1,659

      Property

      Parking
      • Total spaces: 2
      • Parking features: Driveway, Garage Faces Side, Keypad Entry, Garage on Main Level
      • Garage spaces: 2
      • Has uncovered spaces: Yes
      Features
      • Levels: Two
      • Stories: 2
      • Patio & porch: Deck, Rear Porch, Screened
      • Exterior features: In-Ground Irrigation, Storage
      • Pool features: Community
      Lot
      • Size: 0.5 Acres
      • Dimensions: 81 x 225 x 110 x 234
      Details
      • Parcel number: 22711335
      • Zoning: N1-A
      • Special conditions: Standard
      • Other equipment: Generator Hookup

      Construction

      Type & style
      • Home type: SingleFamily
      • Property subtype: Single Family Residence
      Materials
      • Brick Full
      • Roof: Metal
      Condition
      • New construction: No
      • Year built: 2007

      Utilities & green energy

      • Sewer: Public Sewer
      • Water: City
      • Utilities for property: Underground Utilities

      Community & HOA

      Community
      • Features: Clubhouse, Tennis Court(s)
      • Security: Security System, Smoke Detector(s)
      • Subdivision: Providence Plantation
      HOA
      • Has HOA: Yes
      • HOA fee: $80 annually
      Location
      • Region: Charlotte

      Financial & listing details

      • Price per square foot: $271/sqft
      • Tax assessed value: $1,130,200
      • Annual tax amount: $8,841
      • Date on market: 6/18/2026
      • Cumulative days on market: 33 days
      • Listing terms: Cash,Conventional
      • Road surface type: Concrete

        Estimated market value

        $1,574,200

        $1.50M - $1.65M

        $6,158/mo

        Price history

        DateEventPrice
        6/20/2026Pending sale$1,560,000$271/sqft
        Source: Canopy MLS as distributed by MLS GRID #4394419 Report a problem
        6/18/2026Listed for sale$1,560,000+235.5%$271/sqft
        Source: Canopy MLS as distributed by MLS GRID #4394419 Report a problem
        12/20/2006Sold$465,000+609.9%$81/sqft
        Source: Public Record Report a problem
        11/22/1999Sold$65,500$11/sqft
        Source: Public Record Report a problem

        Public tax history

        YearProperty taxesTax assessment
        2025$8,841 +1.5%$1,130,200
        2024$8,711 +1.9%$1,130,200 -1.4%
        2023$8,545 +14.4%$1,146,000 +50.6%
        2022$7,471 +0.1%$761,200
        2021$7,460 +0.1%$761,200
        2020$7,453 +0.2%$761,200
        2019$7,437 -10.9%$761,200 +20.7%
        2018$8,349 +1.6%$630,800
        2017$8,219 $630,800
        2016$8,219 $630,800
        2015$8,219 -17.5%$630,800 -18.2%
        2014$9,963 $770,900
        2013-- $770,900 -0.1%
        2012-- $772,000
        2011-- $772,000 +23.2%
        2010-- $626,800
        2009-- $626,800
        2008-- --
        2007-- $356,900 +375.9%
        2006-- $75,000
        2005-- $75,000
        2004-- $75,000
        2003-- $75,000 +36.4%
        2002-- $55,000
        2001-- $55,000
        2000-- $55,000
        Find assessor info on the county website

        Monthly payment

        Est. payment

        Payment breakdown

        Explore the cost of this home by adjusting the details. Changes won't be saved.
        All calculations are estimates and provided by Zillow, Inc. for informational purposes only. Actual amounts may vary.
        HOA fees may include property taxes on listings classified as Co-Ops. Contact the listing agent and/or owner for fee details.
        Mortgage interest rates are dependent on a number of factors, including credit score, down payment, and repayment length. Interest rate data provided by Zillow Group Marketplace, Inc. as of 1/1/1970 from various mortgage lenders with which we have lead or other similar arrangements; the Estimated Payment is an average of those rates.
        See how much you could borrow to make a competitive offer.

        Climate risks

        Neighborhood: Providence Plantation

        Getting around

        6 / 100
        Car-Dependent
        0 / 100
        No Nearby Transit
        11 / 100
        Somewhat Bikeable

        Nearby schools

        GreatSchools rating
        Schools provided by the listing agent
        • Elementary: Providence Spring
        • Middle: J.M. Robinson
        • High: Providence

        Source: Canopy MLS as distributed by MLS GRID. This data may not be complete. We recommend contacting the local school district to confirm school assignments for this home.

        A local agent can set up tours, give advice and negotiate with sellers.

        Browse local experts

        Similar homes