Skip main navigation
Closed
  • $336,000

    2929 Rambler Dr, Loganville, GA 30052

    3beds
    1,748sqft
    Townhouse
    Built in 2021
    435 Square Feet Lot
    $335,400 Zestimate®
    $192/sqft
    $2,211 Estimated rent

    Home value

    $335,400

    $319,000 - $352,000

    $2,211/mo

    Zestimate® history
    Loading
    Loading...

    Owner options

    List your home for rent

    $2,211/mo

    Rent Zestimate®

    Find your next renter with Zillow Rental Manager. Plus, with online applications, you can quickly screen prospective tenants – for free.

    Learn more

    $2,211/mo

    Rent Zestimate®

    Refinance and save

    $5,089/mo

    Est. payment

    Refinancing to a lower rate could help reduce your monthly payments and save thousands over the life of the loan.

    See today's rates

    $5,089/mo

    Est. payment

    Explore your selling options

    Work with a Zillow partner agent

    Leverage their expertise and Zillow's premium Showcase listings to get your home seen by more buyers.

    Get started

    List with your own agent

    Get your home in front of millions of buyers by listing it on Zillow.

    Learn how to do it

    Sell it yourself

    Take full control of how buyers see your home on Zillow by listing For Sale by Owner (FSBO).

    List your home

    What's special

    Cozy gas fireplaceOne-level ranch condoLarge islandEasy open floor planBright and inviting homeBeautiful enclosed sunroomStainless steel appliances
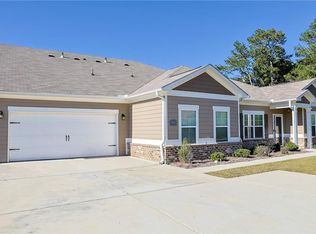
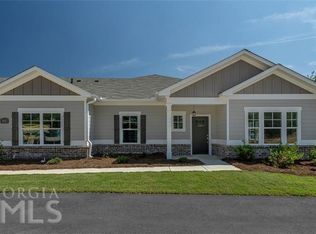
    Enjoy easy, low-maintenance living in this beautiful one-level ranch condo located in a desirable gated 55+ active adult community in Gwinnett County. This ranch home offers exceptional value and a standout opportunity for buyers seeking the ease of true one-level living. This bright and inviting home features 3 bedrooms and 2 full bathrooms in an easy open floor plan with beautiful LVP flooring throughout the main living areas. The spacious kitchen is well-appointed with granite countertops, stainless steel appliances, a large island, pantry, and generous cabinet space, and it overlooks the dining area and family room with a cozy gas fireplace-perfect for everyday living and entertaining. Just off the main living room, the beautiful, enclosed sunroom provides a versatile space filled with natural light. Whether you envision a peaceful sitting room for your morning coffee, a craft room, or a home office, this flexible space easily adapts to your lifestyle. And you will love the bedroom floor plan! The oversized primary suite on one side of the home for privacy, while two secondary bedrooms and a full bathroom are located on the opposite side-ideal for guests, a roommate, hobbies, or additional workspace. The primary suite features a tray ceiling, walk-in closet, dual vanities, private water closet, and a stepless tiled shower with bench. A perfect place to downsize and Age-in-Place. Designed with easy, stepless living in mind, the home includes zero-step entry from the garage and a stepless tiled shower, offering comfort and accessibility for years to come. Additional highlights include a walk-in laundry room and a spacious two-car garage. This gated community includes community gardens, clubhouse, pool and more. Enjoy a private, peaceful setting while being just minutes from downtown Grayson and Loganville, with convenient access to shopping, restaurants, and grocery stores. Located in Gwinnett County, buyer may benefit from age-based senior tax exemptions, offering potential tax savings. A wonderful opportunity to enjoy comfortable, single-level living in a welcoming 55+ active adult community.

    Zillow last checked:

    Listing updated:

    Listed by:

    Tina Lowe 678-788-7882,

    Keller Williams Realty Atl. Partners

    Bought with:

    Kelly Dennie, 290411

    Nextraordinary Realty

    Source: GAMLS,MLS#: 10708692MLS Logo

    Facts & features

    Interior

    Bedrooms & bathrooms
    • Bedrooms: 3
    • Bathrooms: 2
    • Full bathrooms: 2
    • Main level bathrooms: 2
    • Main level bedrooms: 3
    Rooms
    • Room types: Laundry, Sun Room
    Kitchen
    • Features: Kitchen Island, Pantry
    Heating
    • Central
    Cooling
    • Ceiling Fan(s), Central Air
    Appliances
    • Included: Dishwasher, Disposal, Microwave, Refrigerator
    • Laundry: Other
    Features
    • Double Vanity, High Ceilings, Master On Main Level, Roommate Plan, Tray Ceiling(s), Walk-In Closet(s)
    • Flooring: Carpet
    • Windows: Double Pane Windows, Window Treatments
    • Basement: None
    • Number of fireplaces: 1
    • Fireplace features: Family Room
    • Common walls with other units/homes: 2+ Common Walls
    Interior area
    • Total structure area: 1,748
    • Total interior livable area: 1,748 sqft
    • Finished area above ground: 1,748
    • Finished area below ground: 0

    Property

    Parking
    • Total spaces: 2
    • Parking features: Garage
    • Has garage: Yes
    Accessibility
    • Accessibility features: Accessible Doors, Accessible Entrance, Accessible Full Bath, Accessible Hallway(s), Accessible Kitchen
    Features
    • Levels: One
    • Stories: 1
    • Exterior features: Other
    • Body of water: None
    Lot
    • Size: 435 Square Feet
    • Features: Corner Lot, Level
    Details
    • Parcel number: R5156 472

    Construction

    Type & style
    • Home type: Townhouse
    • Architectural style: Ranch,Traditional
    • Property subtype: Townhouse
    • Attached to another structure: Yes
    Materials
    • Other
    • Foundation: Slab
    • Roof: Composition
    Condition
    • Resale
    • New construction: No
    • Year built: 2021

    Utilities & green energy

    • Electric: 220 Volts
    • Sewer: Public Sewer
    • Water: Public
    • Utilities for property: Water Available

    Community & HOA

    Community
    • Features: Clubhouse, Gated, Pool, Retirement Community, Sidewalks, Near Shopping
    • Security: Gated Community
    • Senior community: Yes
    • Subdivision: Seaboard Junction
    HOA
    • Has HOA: Yes
    • Services included: Other
    • HOA fee: $3,000 annually
    Location
    • Region: Loganville

    Financial & listing details

    • Price per square foot: $192/sqft
    • Tax assessed value: $376,900
    • Annual tax amount: $2,202
    • Date on market: 3/7/2026
    • Cumulative days on market: 77 days
    • Listing agreement: Exclusive Right To Sell

    Price history

    DateEventPrice
    7/9/2026Sold$336,000-0.9%$192/sqft
    Source: GAMLS #10708692 Report a problem
    6/1/2026Pending sale$339,000$194/sqft
    Source: GAMLS #10708692 Report a problem
    4/27/2026Listed for sale$339,000$194/sqft
    Source: GAMLS #10708692 Report a problem
    4/20/2026Pending sale$339,000$194/sqft
    Source: GAMLS #10708692 Report a problem
    3/12/2026Listed for sale$339,000-5.5%$194/sqft
    Source: FMLS GA #7731341 Report a problem
    2/22/2026Listing removed$358,900$205/sqft
    Source: GAMLS #10648729 Report a problem
    12/12/2025Price change$358,900-4.5%$205/sqft
    Source: GAMLS #10648729 Report a problem
    11/24/2025Listed for sale$375,900$215/sqft
    Source: GAMLS #10648729 Report a problem
    11/24/2025Listing removed$375,900$215/sqft
    Source: FMLS GA #7638468 Report a problem
    8/23/2025Price change$375,900-1.1%$215/sqft
    Source: GAMLS #10590287 Report a problem
    5/23/2025Listed for sale$379,900+8.3%$217/sqft
    Source: GAMLS #10529241 Report a problem
    2/1/2022Sold$350,840$201/sqft
    Source: Public Record Report a problem

    Public tax history

    YearProperty taxesTax assessment
    2025$2,202 +0%$150,760 +4.9%
    2024$2,201 +7.6%$143,680 +2.4%
    2023$2,045 -54.6%$140,320 +15%
    2022$4,500 +725.3%$122,040 +707.1%
    2021$545 -16.6%$15,120 -16%
    2020$654 $18,000
    Find assessor info on the county website

    Neighborhood: 30052

    Nearby schools

    GreatSchools rating
    Schools provided by the listing agent
    • Elementary: Trip
    • Middle: Bay Creek
    • High: Grayson

    Source: GAMLS. This data may not be complete. We recommend contacting the local school district to confirm school assignments for this home.

    Get a cash offer in 3 minutes
    Find out how much your home could sell for in as little as 3 minutes with a no-obligation cash offer.
    Estimated market value
    $335,400
    Get a cash offer in 3 minutes
    Find out how much your home could sell for in as little as 3 minutes with a no-obligation cash offer.
    Estimated market value
    $335,400