Lake Miltona living on the legendary Gold Coast! This 3-bedroom, 2-bath home offers over 2,100 sq. ft. of inviting living space, set on 1.37 acres with 140 feet of beautiful sand shoreline. From the moment you arrive, the setting captures everything buyers love about lake life—mature trees, peaceful views, a spacious lakeside yard, and an incredible hard-sand beach area.
Inside, the home is filled with character, featuring warm wood ceilings, exposed beams, large lakeside windows, and living spaces designed to take in the views. The open living and gathering areas provide plenty of room for relaxing, hosting, and enjoying every season at the lake. Step outside to the lakeside deck and yard where summer days, evening sunsets, and time on the water become part of everyday life.
In addition to the detached 22’ x 36’ garage, the property also includes a 30’ x 50’ shed directly across the street—perfect for boat storage, RVs, lake toys, or a workshop. With rare level shoreline, excellent storage, and a highly sought-after Lake Miltona location, this Gold Coast property is ready for its next chapter.
Closed
$1,450,000
2929 S Lake Miltona Dr NE, Miltona, MN 56354
3beds
2,173sqft
Single Family
Built in 1979
1.37 Acres Lot
$1,450,900 Zestimate®
$667/sqft
$1,925 Estimated rent
Home value
$1,450,900
$1.33M - $1.58M
$1,925/mo
Zestimate® history
Owner options
List your home for rent
$1,925/mo
Rent Zestimate®
Find your next renter with Zillow Rental Manager. Plus, with online applications, you can quickly screen prospective tenants – for free.
$1,925/mo
Rent Zestimate®
Refinance and save
$7,169/mo
Est. payment
Refinancing to a lower rate could help reduce your monthly payments and save thousands over the life of the loan.
$7,169/mo
Est. payment
Explore your selling options
Work with a Zillow partner agent
Leverage their expertise and Zillow's premium Showcase listings to get your home seen by more buyers.
Get startedList with your own agent
Get your home in front of millions of buyers by listing it on Zillow.
Learn how to do itSell it yourself
Take full control of how buyers see your home on Zillow by listing For Sale by Owner (FSBO).
List your homeWhat's special
Rare level shorelinePeaceful viewsSpacious lakeside yardWarm wood ceilingsLarge lakeside windowsExposed beamsLakeside deck
Zillow last checked:
Listing updated:
Listed by:
Joni Neal 320-762-1111,
Counselor Realty Inc of Alex
Bought with:
Stuart Wood
Edina Realty, Inc.
Source: NorthstarMLS as distributed by MLS GRID,MLS#: 7099726
Facts & features
Interior
Bedrooms & bathrooms
- Bedrooms: 3
- Bathrooms: 2
- Full bathrooms: 1
- 3/4 bathrooms: 1
Bedroom
- Level: Main
- Area: 154.44 Square Feet
- Dimensions: 13.2x11.7
Bedroom 2
- Level: Main
- Area: 123.19 Square Feet
- Dimensions: 12.7x9.7
Bedroom 3
- Level: Lower
- Area: 192.78 Square Feet
- Dimensions: 15.3x12.6
Bathroom
- Level: Main
- Area: 72 Square Feet
- Dimensions: 9.6x7.5
Bathroom
- Level: Lower
- Area: 51.35 Square Feet
- Dimensions: 7.9x6.5
Bonus room
- Level: Lower
- Area: 135.16 Square Feet
- Dimensions: 12.4x10.9
Dining room
- Level: Main
- Area: 100 Square Feet
- Dimensions: 10x10
Family room
- Level: Lower
- Area: 332.88 Square Feet
- Dimensions: 22.8x14.6
Kitchen
- Level: Main
- Area: 125 Square Feet
- Dimensions: 12.5x10
Laundry
- Level: Lower
- Area: 147.42 Square Feet
- Dimensions: 12.6x11.7
Living room
- Level: Main
- Area: 301.84 Square Feet
- Dimensions: 19.6x15.4
Utility room
- Level: Lower
- Area: 78 Square Feet
- Dimensions: 10.4x7.5
Utility room
- Level: Lower
- Area: 33.88 Square Feet
- Dimensions: 7.7x4.4
Heating
- Baseboard, Forced Air, Fireplace(s)
Cooling
- Central Air
Appliances
- Included: Dishwasher, Disposal, Dryer, Microwave, Range, Refrigerator, Washer, Water Softener Owned
- Laundry: Lower Level, Laundry Room
Features
- Basement: Block,Egress Window(s),Finished,Full,Sump Pump
- Number of fireplaces: 1
- Fireplace features: Free Standing, Wood Burning
Interior area
- Total structure area: 2,244
- Total interior livable area: 2,173 sqft
- Finished area above ground: 1,164
- Finished area below ground: 1,009
Property
Parking
- Total spaces: 2
- Parking features: Detached Garage, Concrete
- Garage spaces: 2
- Details: Garage Dimensions (36x22)
Accessibility
- Accessibility features: None
Features
- Levels: One
- Stories: 1
- Patio & porch: Deck
- Has view: Yes
- View description: Lake
- Has water view: Yes
- Water view: Lake
- Waterfront features: Lake Front, Lake Bottom(Excellent Sand)
- Frontage length: Water Frontage: 140
Lot
- Size: 1.37 Acres
- Dimensions: 150 181 140 169
Details
- Foundation area: 1164
- Additional parcels included: 120043300
- Parcel number: 120076000
- Zoning description: Residential-Single Family
Construction
Type & style
- Home type: SingleFamily
- Property subtype: Single Family
Materials
- Roof: Asphalt
Condition
- New construction: No
- Year built: 1979
Utilities & green energy
- Gas: Electric, Natural Gas
- Sewer: Shared Septic, Tank with Drainage Field
- Water: Drilled, Private, Well
Community & HOA
Community
- Subdivision: Sylvan Shores
HOA
- Has HOA: No
Location
- Region: Miltona
Financial & listing details
- Price per square foot: $667/sqft
- Annual tax amount: $6,244
- Date on market: 7/3/2026
- Cumulative days on market: 8 days
Price history
| Date | Event | Price |
|---|---|---|
| 7/29/2026 | Sold | $1,450,000-3.3%$667/sqft |
Source:  NorthstarMLS as distributed by MLS GRID #7099726 Report a problem NorthstarMLS as distributed by MLS GRID #7099726 Report a problem | ||
| 7/11/2026 | Pending sale | $1,500,000$690/sqft |
Source: NorthstarMLS as distributed by MLS GRID #7099726 Report a problem | ||
| 7/3/2026 | Listed for sale | $1,500,000+7.1%$690/sqft |
Source: NorthstarMLS as distributed by MLS GRID #7099726 Report a problem | ||
| 7/1/2025 | Sold | $1,400,000+45.1%$644/sqft |
Source: NorthstarMLS as distributed by MLS GRID #6728249 Report a problem | ||
| 6/3/2025 | Pending sale | $965,000$444/sqft |
Source: NorthstarMLS as distributed by MLS GRID #6728249 Report a problem | ||
Public tax history
Tax history is unavailable.
Neighborhood: 56354
Nearby homes
- $644,8002 bd2 ba808 sqft2943 S Lake Miltona Dr Ne, Miltona, MN 56354Off Market
- $942,0003 bd3 ba3.1k sqft2897 S Lake Miltona Dr NE, Miltona, MN 56354Sold

- $903,600-- bd-- ba1.3k sqft2891 S Lake Miltona Dr NE, Miltona, MN 56354Off Market
- $410,5003 bd3 ba2k sqft2900 N Lake Miltona Dr NE, Carlos, MN 56319Off Market
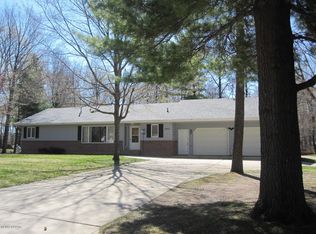
- $180,100-- bd-- ba1.2k sqft2991 S Lake Miltona Dr NE, Miltona, MN 56354Off Market
- $59,200-- bd-- ba-- sqft2897 S Lake Miltona Dr NE, Miltona, MN 56354Off Market
- $839,100-- bd-- ba1.2k sqft2871 S Lake Miltona Dr NE, Miltona, MN 56354Off Market
- $746,1003 bd2 ba980 sqft3013 S Lake Miltona Dr NE, Miltona, MN 56354Off Market
Nearby schools
GreatSchools rating
- 10/10Miltona Elementary SchoolGrades: K-5Distance: 2.6 mi
- 6/10Discovery Junior High SchoolGrades: 6-8Distance: 8.5 mi
- 8/10Alexandria Area High SchoolGrades: 9-12Distance: 11.6 mi


Get pre-qualified for a loan
At Zillow Home Loans, we can pre-qualify you in as little as 5 minutes with no impact to your credit score.An equal housing lender. NMLS #10287.
- Minnesota
- Douglas County
- Miltona
- 56354
- 2929 S Lake Miltona Dr NE
Nearby cities
Nearby zip codes
Other Miltona Topics
