Charming 1 bed/1.5 bath upstairs condo located within minutes to rivers, beaches and historic Downtown Stuart, FL. You'll feel right at home in this beautifully updated, pool front unit in the desirable location of Village 8 within this active 55+ community. Kitchen and baths have newer stainless appliances, real wood cabinets with pantry, as well as granite countertops and beautifully tiled back splashes and walls. Large granite countertop in remodeled master bath is a must see. Special touches throughout such as unique ceiling fans and crystal lighting. Completely furnished including a full-size foldable mattress for overnight guests. Storage places are plenty along with a huge walk-in closet. Love walking and biking? This is a beautiful area you will love to explore. Internet and cable included. Boat & kayak storage available if needed for a small fee.
Sold for $115,000
Zillow last checked:
Listing updated:
Bought with:
Anthony Thomas Albright, 3482899
Welcome Home Realty International
Source: BeachesMLS,MLS#: B26035038 Originating MLS: BeachesMLS
Originating MLS: BeachesMLSPrice history
| Date | Event | Price |
|---|---|---|
| 7/21/2026 | Sold | $115,000-4.2%$165/sqft |
Source:  BeachesMLS #B26035038 Report a problem BeachesMLS #B26035038 Report a problem | ||
| 7/21/2026 | Listed for sale | $120,000$172/sqft |
Source: BeachesMLS #B26035038 Report a problem | ||
| 7/12/2026 | Listing removed | $120,000$172/sqft |
Source: BeachesMLS #B26035038 Report a problem | ||
| 6/1/2026 | Listed for sale | $120,000-4%$172/sqft |
Source: BeachesMLS #B26035038 Report a problem | ||
| 5/15/2026 | Listing removed | $125,000$180/sqft |
Source: BHHS broker feed #M20053034 Report a problem | ||
| 3/20/2026 | Price change | $125,000-13.8%$180/sqft |
Source:  Martin County REALTORS® of the Treasure Coast (MCRTC) #M20053034 Report a problem Martin County REALTORS® of the Treasure Coast (MCRTC) #M20053034 Report a problem | ||
| 11/11/2025 | Listed for sale | $145,000-9.3%$208/sqft |
Source: Martin County REALTORS® of the Treasure Coast (MCRTC) #M20053034 Report a problem | ||
| 3/28/2025 | Listing removed | $159,900$230/sqft |
Source: Martin County REALTORS® of the Treasure Coast (MCRTC) #M20047361 Report a problem | ||
| 11/22/2024 | Listed for sale | $159,900$230/sqft |
Source: Martin County REALTORS® of the Treasure Coast (MCRTC) #M20047361 Report a problem | ||
| 11/13/2024 | Pending sale | $159,900$230/sqft |
Source: Martin County REALTORS® of the Treasure Coast (MCRTC) #M20047361 Report a problem | ||
| 10/28/2024 | Listed for sale | $159,900+3.2%$230/sqft |
Source: Martin County REALTORS® of the Treasure Coast (MCRTC) #M20047361 Report a problem | ||
| 10/14/2024 | Listing removed | -- |
Source: Owner Report a problem | ||
| 10/10/2024 | Listed for sale | $155,000+109.5%$223/sqft |
Source: Owner Report a problem | ||
| 5/4/2018 | Sold | $74,000-4.8%$106/sqft |
Source: BeachesMLS #R10391773 Report a problem | ||
| 2/18/2018 | Price change | $77,700-1.3%$112/sqft |
Source: Preferred Realty Executives #RX-10391773 Report a problem | ||
| 12/27/2017 | Listed for sale | $78,700-1.6%$113/sqft |
Source: Preferred Realty Executives #RX-10391773 Report a problem | ||
| 2/8/2007 | Sold | $80,000+166.7%$115/sqft |
Source: Public Record Report a problem | ||
| 12/30/1993 | Sold | $30,000$43/sqft |
Source: Public Record Report a problem | ||
Nearby homes
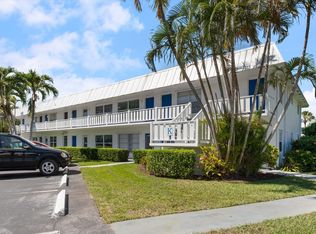
- $105,0001 bd1 ba619 sqft2929 SE Ocean Blvd APT K7, Stuart, FL 34996Sold
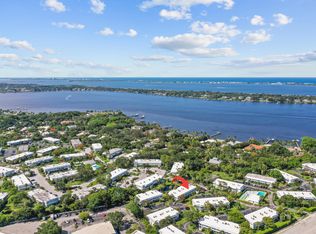
- $93,5001 bd1 ba696 sqft2929 SE Ocean Blvd APT K2, Stuart, FL 34996Off Market
- $127,5001 bd2 ba696 sqft2929 SE Ocean Blvd #2-133, Stuart, FL 34996Off Market

- $153,3002 bd2 ba992 sqft2929 SE Ocean Blvd APT 141-6, Stuart, FL 34996Off Market
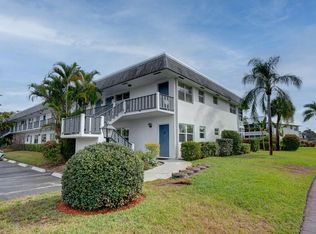
Get a cash offer in 3 minutes
Find out how much your home could sell for in as little as 3 minutes with a no-obligation cash offer.
Estimated market value
$117,000
