Skip main navigation
Pending
  • $133,000

    2929 SE Ocean Blvd APT O4, Stuart, FL 34996

    2beds
    837sqft
    : 
    Loading
    Get pre-qualified
    Condominium
    Built in 1969
    -- sqft lot
    $-- Zestimate®
    $159/sqft
    $523/mo HOA

    What's special

    Enclosed lanaiGranite countersPopcorn free ceilingsCrown molding accentsAttractive neutral grey paletteWood cabinetsPlantation shutters
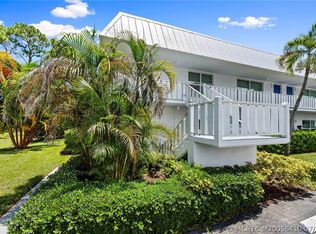
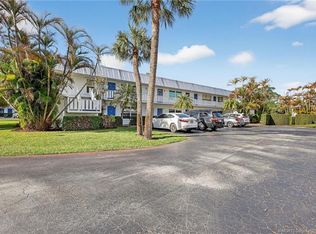
    This delightful piece of paradise is tucked into a secluded corner of the community and next to a common lawn making it feel more like a home than a condo. The end unit has 2 front access doors so choose your entryway. Crown molding accents, thick baseboards, plantation shutters and popcorn free ceilings in every room. The updated Kitchen showcases wood cabinets, granite counters and stainless appliances. There is a tankless hot water heater freeing up closet space. A solid sliding door separates the common hallway and a bedroom suite with a stand alone vanity area and a walk in shower. A mobile A/C unit on the enclosed lanai keeps you comfortable as you enjoy the outdoor shaded green space. Cedar Pointe is a popular condo community in Stuart made up of 8 Villages with restaurants, shops and bridges to the beaches just outside the main community entrance. Villages 1-5 have two community pools and on-site management. One cat is OK w/approval. Leasing is OK after 1 year of ownership.
    182 days
    |
    89
    |
    0
    |

    Zillow last checked:

    Listing updated:

    Listed by:

    Catherine Winters 772-631-1005,

    Berkshire Hathaway Florida Realty

    Source: Martin County REALTORS® of the Treasure Coast (MCRTC),MLS#: M20053602MLS LogoOriginating MLS: Martin County

      Facts & features

      Interior

      Bedrooms & bathrooms
      • Bedrooms: 2
      • Bathrooms: 2
      • Full bathrooms: 2
      Primary bedroom
      • Level: Main
      • Dimensions: 9 x 12
      Bedroom 2
      • Level: Main
      • Dimensions: 10 x 12
      Dining room
      • Level: Main
      • Dimensions: 8 x 8
      Kitchen
      • Level: Main
      • Dimensions: 8 x 7
      Living room
      • Level: Main
      • Dimensions: 12 x 16
      Porch
      • Level: Main
      • Dimensions: 6 x 11
      Heating
      • Central, Electric
      Cooling
      • Central Air, Electric
      Appliances
      • Included: Dishwasher, Electric Range, Disposal, Microwave, Refrigerator
      Features
      • Living/Dining Room, Separate Shower, Stacked Bedrooms, Walk-In Closet(s)
      • Flooring: Carpet, Ceramic Tile
      • Windows: Plantation Shutters
      • Common walls with other units/homes: End Unit
      Interior area
      • Total structure area: 837
      • Total interior livable area: 837 sqft
      Video & virtual tour

      Property

      Parking
      • Parking features: Assigned, Guest
      Features
      • Stories: 2
      • Patio & porch: Covered, Patio
      • Exterior features: Patio
      • Pool features: Community
      • Has view: Yes
      • View description: Garden
      Details
      • Additional structures: Cabana
      • Parcel number: 023841007015000403

      Construction

      Type & style
      • Home type: Condo
      • Architectural style: Traditional
      • Property subtype: Condominium
      • Attached to another structure: Yes
      Materials
      • Block, Concrete, Stucco
      • Roof: Other
      Condition
      • Resale
      • Year built: 1969

      Utilities & green energy

      • Sewer: Public Sewer
      • Water: Public
      • Utilities for property: Cable Available, Electricity Available, Sewer Available, Sewer Connected, Trash Collection, Water Available, Water Connected, Phone Available

      Community & HOA

      Community
      • Features: Barbecue, Clubhouse, Library, Non-Gated, Property Manager On-Site, Pool, Shuffleboard
      • Senior community: Yes
      • Subdivision: Cedar Pointe Condo Village 05
      HOA
      • Has HOA: Yes
      • Services included: Association Management, Common Areas, Cable TV, Insurance, Legal/Accounting, Maintenance Grounds, Maintenance Structure, Phone, Pool(s), Recreation Facilities, Reserve Fund
      • HOA fee: $523 monthly
      • HOA phone: 772-286-9987
      Location
      • Region: Stuart

      Financial & listing details

      • Price per square foot: $159/sqft
      • Tax assessed value: $191,510
      • Annual tax amount: $2,358
      • Date on market: 1/5/2026
      • Cumulative days on market: 171 days
      • Listing terms: Cash,Conventional,FHA,VA Loan
      • Ownership: Fee Simple
      • Electric utility on property: Yes
      • Road surface type: Paved

        Estimated market value

        Not available

        Estimated sales range

        Not available

        Not available

        Price history

        DateEventPrice
        6/16/2026Pending sale$133,000$159/sqft
        Source: BHHS broker feed #M20053602 Report a problem
        3/12/2026Price change$133,000-15.3%$159/sqft
        Source: Martin County REALTORS® of the Treasure Coast (MCRTC) #M20053602 Report a problem
        2/24/2026Price change$157,000-9.2%$188/sqft
        Source: Martin County REALTORS® of the Treasure Coast (MCRTC) #M20053602 Report a problem
        1/31/2026Price change$173,000-10.4%$207/sqft
        Source: Martin County REALTORS® of the Treasure Coast (MCRTC) #M20053602 Report a problem
        1/5/2026Listed for sale$193,000+84.2%$231/sqft
        Source: Martin County REALTORS® of the Treasure Coast (MCRTC) #M20053602 Report a problem
        3/24/2021Listing removed--
        Source: Owner Report a problem
        1/29/2020Listing removed$1,600$2/sqft
        Source: Owner Report a problem
        12/29/2019Listed for rent$1,600$2/sqft
        Source: Owner Report a problem
        9/27/2017Sold$104,785+79.1%$125/sqft
        Source: Public Record Report a problem
        10/13/2016Sold$58,500+37.6%$70/sqft
        Source: Public Record Report a problem
        3/11/2016Listing removed--
        Source: Auction.com Report a problem
        2/18/2016Listed for sale--
        Source: Auction.com Report a problem
        2/2/2001Sold$42,500+16.4%$51/sqft
        Source: Public Record Report a problem
        8/14/1998Sold$36,500$44/sqft
        Source: Public Record Report a problem

        Public tax history

        YearProperty taxesTax assessment
        2025$2,358 +0.2%$128,840 +10%
        2024$2,352 +3.1%$117,128 +10%
        2023$2,282 +33.2%$106,480 +10%
        2022$1,713 +12.4%$96,800 +10%
        2021$1,524 -9.1%$88,000 -8.3%
        2020$1,677 +4.2%$96,000 +9.1%
        2019$1,609 $88,000 +10%
        2018$1,609 +14.4%$80,000 +37.9%
        2017$1,407 $58,000 +16%
        2016-- $50,000 +22%
        2015-- $41,000
        2014-- $41,000 +20.6%
        2013-- $34,000 +25.9%
        2012-- $27,000 -15.6%
        2011-- $32,000 -27.3%
        2010-- $44,000 -3.6%
        2009-- $45,624 +0.1%
        2008-- $45,580 +3%
        2007$963 -5.6%$44,252 +2.5%
        2006$1,020 $43,173 +3%
        2005-- $41,916

        Find assessor info on the county website

        Monthly payment

        Est. payment

        Payment breakdown

        Explore the cost of this home by adjusting the details. Changes won't be saved.
        All calculations are estimates and provided by Zillow, Inc. for informational purposes only. Actual amounts may vary.
        HOA fees may include property taxes on listings classified as Co-Ops. Contact the listing agent and/or owner for fee details.
        Mortgage interest rates are dependent on a number of factors, including credit score, down payment, and repayment length. Interest rate data provided by Zillow Group Marketplace, Inc. as of 1/1/1970 from various mortgage lenders with which we have lead or other similar arrangements; the Estimated Payment is an average of those rates.
        See how much you could borrow to make a competitive offer.

        Climate risks

        Neighborhood: 34996

        Getting around

        61 / 100
        Somewhat Walkable
        53 / 100
        Bikeable

        Nearby schools

        GreatSchools rating

        A local agent can set up tours, give advice and negotiate with sellers.

        Browse local experts

        Similar homes

        Skip to the end of the carouselSkip to the beginning of the carousel