Incredible fully renovated two-story home in the Fern Hill neighborhood of St. Louis Park. Open-concept main level floor plan w/ 9' ceilings, electric fireplace, solid hardwood floors, office (or bedroom), mudroom and 1/2 bath. Large kitchen features stainless steel appliances, quartz countertops, center island +walk-in pantry. Three bedrooms on upper level; includes a full primary suite w/ a walk-in closet, separate tub/shower, and a double sink vanity. Upper level has a laundry room, full bath, and 8' ceilings. Finished lower level has a family room, 5th bedroom, and 3/4 bath. The house has all new windows, new siding and new roofing! It also has updated electrical, plumbing, and HVAC. Fantastic SLP location hear Hwy 100 & close proximity to West End, Excelsior & Grand.
Closed
$748,000
2929 Salem Ave, Minneapolis, MN 55416
5beds
2,944sqft
Residential
Built in 1933
5,227 Square Feet Lot
$758,100 Zestimate®
$254/sqft
$4,377 Estimated rent
Home value
$758,100
$690,000 - $826,000
$4,377/mo
Zestimate® history
Owner options
List your home for rent
$4,377/mo
Rent Zestimate®
Find your next renter with Zillow Rental Manager. Plus, with online applications, you can quickly screen prospective tenants – for free.
$4,377/mo
Rent Zestimate®
Refinance and save
$4,794/mo
Est. payment
Refinancing to a lower rate could help reduce your monthly payments and save thousands over the life of the loan.
$4,794/mo
Est. payment
Explore your selling options
Work with a Zillow partner agent
Leverage their expertise and Zillow's premium Showcase listings to get your home seen by more buyers.
Get startedList with your own agent
Get your home in front of millions of buyers by listing it on Zillow.
Learn how to do itSell it yourself
Take full control of how buyers see your home on Zillow by listing For Sale by Owner (FSBO).
List your homeWhat's special
Electric fireplaceCenter islandSolid hardwood floorsWalk-in pantryFull primary suiteStainless steel appliancesFinished lower level
Zillow last checked:
Listing updated:
Listed by:
Rachel Rodriguez 952-210-0511,
National Realty Guild
Bought with:
Gwendolyn Marty
Jason Mitchell Real Estate Minnesota
Source: NorthstarMLS as distributed by MLS GRID,MLS#: 6647690
Facts & features
Interior
Bedrooms & bathrooms
- Bedrooms: 5
- Bathrooms: 4
- Full bathrooms: 2
- 3/4 bathrooms: 1
- 1/2 bathrooms: 1
Bathroom
- Description: 3/4 Basement,Full Primary,Main Floor 1/2 Bath,Upper Level Full Bath
Heating
- Forced Air
Cooling
- Central Air
Appliances
- Included: Dishwasher, Dryer, Electric Water Heater, Exhaust Fan, Microwave, Range, Refrigerator, Stainless Steel Appliance(s), Washer
Features
- Basement: Block
- Number of fireplaces: 1
- Fireplace features: Electric
Interior area
- Total structure area: 2,944
- Total interior livable area: 2,944 sqft
- Finished area above ground: 2,300
- Finished area below ground: 580
Property
Parking
- Total spaces: 2
- Parking features: Detached Garage, Asphalt
- Garage spaces: 2
Accessibility
- Accessibility features: None
Features
- Levels: Two
- Stories: 2
- Pool features: None
Lot
- Size: 5,227 Square Feet
- Dimensions: 40 x 128.5
Details
- Foundation area: 644
- Parcel number: 3102924330101
- Zoning description: Residential-Single Family
Construction
Type & style
- Home type: SingleFamily
- Property subtype: Residential
Materials
- Roof: Age 8 Years or Less,Architectural Shingle
Condition
- New construction: No
- Year built: 1933
Utilities & green energy
- Electric: Power Company: Xcel Energy
- Gas: Natural Gas
- Sewer: City Sewer/Connected
- Water: City Water/Connected
Community & HOA
Community
- Subdivision: Lathams Minnetonka Blvd Tr
HOA
- Has HOA: No
Location
- Region: Minneapolis
Financial & listing details
- Price per square foot: $254/sqft
- Annual tax amount: $3,420
- Date on market: 1/10/2025
- Cumulative days on market: 68 days
Price history
| Date | Event | Price |
|---|---|---|
| 3/18/2025 | Sold | $748,000$254/sqft |
Source:  NorthstarMLS as distributed by MLS GRID #6647690 Report a problem NorthstarMLS as distributed by MLS GRID #6647690 Report a problem | ||
| 1/10/2025 | Listed for sale | $748,000$254/sqft |
Source: NorthstarMLS as distributed by MLS GRID #6647690 Report a problem | ||
Public tax history
Tax history is unavailable.
Neighborhood: Fern Hill
Nearby homes
- $748,0001 bd1 ba758 sqft2929 Salem Ave S, Saint Louis Park, MN 55416Sold
- $353,4002 bd2 ba1.3k sqft2933 Salem Ave, Minneapolis, MN 55416Off Market

- $317,0002 bd1 ba1.2k sqft2925 Salem Ave S, Saint Louis Park, MN 55416Off Market
- $381,4002 bd2 ba1.7k sqft2933 Salem Ave S, Saint Louis Park, MN 55416Off Market
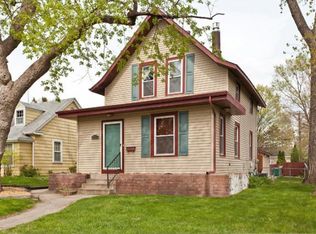
- $405,6003 bd1 ba1.3k sqft2919 Salem Ave S, Saint Louis Park, MN 55416Off Market
- $336,4003 bd1 ba1.3k sqft2919 Salem Ave, Minneapolis, MN 55416Off Market
- $366,3004 bd1 ba854 sqft2937 Salem Ave S, Saint Louis Park, MN 55416Off Market
- $582,0005 bd3 ba2.4k sqft2915 Salem Ave S, Saint Louis Park, MN 55416Off Market
Nearby schools
GreatSchools rating
- 7/10Susan Lindgren Elementary SchoolGrades: K-5Distance: 1.4 mi
- 5/10St. Louis Park Middle SchoolGrades: 6-8Distance: 1.9 mi
- 8/10St. Louis Park Senior High SchoolGrades: 9-12Distance: 0.9 mi
Get a cash offer in 3 minutes
Find out how much your home could sell for in as little as 3 minutes with a no-obligation cash offer.
Estimated market value
$758,100
Get a cash offer in 3 minutes
Find out how much your home could sell for in as little as 3 minutes with a no-obligation cash offer.
Estimated market value
$758,100
- Minnesota
- Hennepin County
- Saint Louis Park
- 55416
- Fern Hill
- 2929 Salem Ave
Nearby cities
Nearby neighborhoods
Nearby zip codes
Other Saint Louis Park Topics
- Apartments for Rent in 55416
- Houses for Sale in 55416
- Houses for Rent in 55416
- 55416 Real Estate
- Saint Louis Park Condos
- Houses for Sale in Saint Louis Park
- Newest Listings in Saint Louis Park
- Saint Louis Park Home Values
- Saint Louis Park Real Estate Agents
- Saint Louis Park Refinance
- Saint Louis Park Mortgage Rates
