Skip main navigation
Off market
  • $290,700

    2929 Sambar Rd, Odessa, TX 79765

    3beds
    1,434sqft
    Single Family Residence
    Built in 2026
    -- sqft lot
    $290,700 Zestimate®
    $203/sqft
    $2,617 Estimated rent

    Home value

    $290,700

    $276,000 - $305,000

    $2,617/mo

    Zestimate® history
    Loading
    Loading...

    Owner options

    List your home for rent

    $2,617/mo

    Rent Zestimate®

    Find your next renter with Zillow Rental Manager. Plus, with online applications, you can quickly screen prospective tenants – for free.

    Learn more

    $2,617/mo

    Rent Zestimate®

    Refinance and save

    $1,982/mo

    Est. payment

    Refinancing to a lower rate could help reduce your monthly payments and save thousands over the life of the loan.

    See today's rates

    $1,982/mo

    Est. payment

    Explore your selling options

    Work with a Zillow partner agent

    Leverage their expertise and Zillow's premium Showcase listings to get your home seen by more buyers.

    Get started

    List with your own agent

    Get your home in front of millions of buyers by listing it on Zillow.

    Learn how to do it

    Sell it yourself

    Take full control of how buyers see your home on Zillow by listing For Sale by Owner (FSBO).

    List your home

    What's special

    Open concept floor planStainless steel appliancesGranite countertopsImpressive walk-in closetPrivate en suite bathroomGourmet kitchenWelcoming front porch

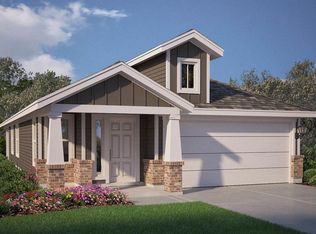
    Welcome to 2929 SAMBAR ROAD! The Caribou is one of our new one-story floor plans offering 3 bedrooms, 2 bathrooms, and 1,434 square feet of ideal living space, featured in the Deer Meadows community in Odessa, TX. The Caribou offers a sturdy siding exterior with charming brick accents, creating timeless style that is sure to impress. Enjoy the welcoming front porch as you step inside to meet the gourmet kitchen. The kitchen offers granite countertops, shaker style cabinets, stainless steel appliances, and an open concept floor plan that allows for a seamless transition from the kitchen to the dining and living areas. The primary bedroom is conveniently located beside the family room, keeping you close to the heart of your home. The primary bedroom offers plush carpet floors, serene relaxation space, and a private en suite bathroom, complete with a beautiful vanity, luxurious shower, and an impressive walk-in closet. The two guest bedrooms also each offer plush carpet and a closet, creating ideal space for bedrooms, offices, work out spaces, or bonus rooms. No matter how you choose to fill your home, the Caribou provides endless opportunities. Contact us today and find your home in Deer Meadows!

    This property is not currently displayed as for sale or rent on Zillow. This may be different from what's on other websites or public sources.

    Zillow last checked:

    Listing updated:

    Source: DR HortonMLS Logo

    Facts & features

    Interior

    Bedrooms & bathrooms
    • Bedrooms: 3
    • Bathrooms: 2
    • Full bathrooms: 2
    Interior area
    • Total interior livable area: 1,434 sqft

    Property

    Parking
    • Total spaces: 2
    • Parking features: Garage
    • Garage spaces: 2
    Features
    • Levels: 1.0
    • Stories: 1

    Construction

    Type & style
    • Home type: SingleFamily
    • Property subtype: Single Family Residence
    Condition
    • New Construction
    • New construction: Yes
    • Year built: 2026
    Details
    • Builder name: D.R. Horton

    Community & HOA

    Community
    • Subdivision: Deer Meadows
    Location
    • Region: Odessa

    Financial & listing details

    • Price per square foot: $203/sqft
    • Date on market: 8/20/2026

    Price history

    DateEventPrice
    9/3/2026Listing removed$286,990$200/sqft
    Source: DR Horton Report a problem
    9/1/2026Price change$286,990-1.4%$200/sqft
    Source: DR Horton Report a problem
    8/20/2026Listed for sale$290,990$203/sqft
    Source: DR Horton Report a problem

    Public tax history

    Tax history is unavailable.

    Neighborhood: 79765

    Nearby schools

    GreatSchools rating
    Schools provided by the MLS
    • Elementary: Fasken Elementary School
    • Middle: Alamo Junior High
    • High: Legacy Freshman
    • District: Midland ISD

    Source: DR Horton. This data may not be complete. We recommend contacting the local school district to confirm school assignments for this home.

    Sell for more on Zillow
    Get a Zillow Showcase℠ listing at no additional cost and you could sell for .
    $290,700
    2% more
    +$5,814
    With Zillow Showcase(estimated)
    $296,514
    Sell for more on Zillow
    Get a Zillow Showcase℠ listing at no additional cost and you could sell for .
    $290,700
    2% more
    +$5,814
    With Zillow Showcase(estimated)
    $296,514