* MOST OF FURNITURE INCLUDED * RARE END UNIT * Welcome to effortless resort-style living in the highly sought-after gated community of Storey Lake Reflections. This beautifully maintained 3-bedroom, 2.5-bath end-unit townhome combines modern elegance, thoughtful design, and an exceptional location just minutes from Orlando's world-renowned attractions. Used only as a seasonal residence, this home has been meticulously cared for and offers the feel of a nearly new property. As an end unit, it enjoys an abundance of natural light and added privacy with extra windows and a spacious side yard rarely found in townhome living. The open-concept floor plan is designed to bring everyone together. At its center is a beautifully appointed kitchen featuring stainless steel appliances, stone countertops, abundant cabinetry, and an oversized island with bar seating, perfect for casual dining, entertaining guests, or gathering with family. The kitchen seamlessly flows into the expansive living and dining areas, creating a bright and inviting atmosphere throughout. Upstairs, the spacious primary suite serves as a private retreat with a generous walk-in closet and a spa-inspired en-suite bathroom complete with dual vanities, a soaking tub, and a separate glass-enclosed shower. Two additional bedrooms, a full guest bathroom, and a conveniently located second-floor laundry room complete the upper level. Modern smart home technology enhances everyday living with a Ring video doorbell, smart thermostat, smart kitchen lighting, and a MyQ Wi-Fi garage door opener. The attached two-car garage offers excellent storage, while the patio and expansive side green space provide the perfect setting to relax outdoors or entertain. Living in Storey Lake means enjoying one of Central Florida's premier resort-style communities. Residents have access to an impressive collection of amenities including a lazy river, a resort pool, thrilling water slides, splash pad, fitness center, tiki bar and grille, kayak and canoe rentals, miniature golf, volleyball and basketball courts, playgrounds, dog park, scenic walking areas, and lakeside picnic spaces. HOA dues include cable, high-speed internet, and phone service for added convenience. Ideally positioned in the heart of Kissimmee, you'll be just minutes from Walt Disney World Resort, Disney Springs, Universal Orlando Resort, SeaWorld, The Loop shopping and dining district, championship golf courses, Orlando International Airport, and major highways, making commuting and exploring Central Florida effortless. Whether you're searching for a full-time residence, a seasonal getaway, or an exceptional investment opportunity, this move-in-ready home delivers the perfect balance of luxury, comfort, convenience, and the coveted Florida lifestyle.
Pending
$375,000
2929 Satire St, Kissimmee, FL 34746
3beds
2,016sqft
Townhouse
Built in 2019
3,485 Square Feet Lot
$-- Zestimate®
$186/sqft
$454/mo HOA
What's special
Two additional bedroomsAbundance of natural lightFull guest bathroomOpen-concept floor planModern smart home technologyBright and inviting atmosphereSpacious primary suite
- 6 days |
- 171 |
- 10 |
Zillow last checked:
Listing updated:
Listed by:
Kevin Asenjo 407-844-5252,
COLDWELL BANKER REALTY 407-647-1211
Source: Stellar MLS,MLS#: O6424931 Originating MLS: Orlando Regional
Originating MLS: Orlando Regional
Facts & features
Interior
Bedrooms & bathrooms
- Bedrooms: 3
- Bathrooms: 3
- Full bathrooms: 2
- 1/2 bathrooms: 1
Primary bedroom
- Features: Ceiling Fan(s), Walk-In Closet(s)
- Level: Second
Bedroom 2
- Features: Built-in Closet
- Level: Second
Bedroom 3
- Features: Walk-In Closet(s)
- Level: Second
Dining room
- Features: No Closet
- Level: First
Kitchen
- Features: Storage Closet
- Level: First
Living room
- Features: No Closet
- Level: First
Heating
- Central
Cooling
- Central Air
Appliances
- Included: Cooktop, Dishwasher, Disposal, Microwave, Range, Refrigerator
- Laundry: Inside, Laundry Room, Upper Level
Features
- Ceiling Fan(s), Eating Space In Kitchen, Living Room/Dining Room Combo, Open Floorplan, PrimaryBedroom Upstairs, Solid Surface Counters, Thermostat, Tray Ceiling(s), Walk-In Closet(s)
- Flooring: Carpet, Ceramic Tile
- Has fireplace: No
- Common walls with other units/homes: Corner Unit
Interior area
- Total structure area: 2,440
- Total interior livable area: 2,016 sqft
Video & virtual tour
Property
Parking
- Total spaces: 2
- Parking features: Garage - Attached
- Attached garage spaces: 2
Features
- Levels: Two
- Stories: 2
- Exterior features: Irrigation System, Lighting, Sidewalk
Lot
- Size: 3,485 Square Feet
Details
- Parcel number: 012528510600013570
- Zoning: PD
- Special conditions: None
Construction
Type & style
- Home type: Townhouse
- Property subtype: Townhouse
Materials
- Other, Wood Frame
- Foundation: Slab
- Roof: Shingle
Condition
- New construction: No
- Year built: 2019
Details
- Builder model: Nandina
- Builder name: Lennar Homes
Utilities & green energy
- Sewer: Public Sewer
- Water: Public
- Utilities for property: Cable Connected, Electricity Connected, Sewer Connected, Sprinkler Meter, Street Lights, Water Connected
Community & HOA
Community
- Features: Dock, Clubhouse, Community Mailbox, Dog Park, Fitness Center, Gated Community - No Guard, Irrigation-Reclaimed Water, Playground, Pool, Sidewalks
- Pet fee: $0 monthly
- Subdivision: STOREY LAKE TRACT K
HOA
- Has HOA: Yes
- Services included: Cable TV, Community Pool, Internet, Maintenance Structure
- HOA fee: $454 monthly
- HOA name: Alejandro Ferrer
- HOA phone: 407-507-0663
Location
- Region: Kissimmee
Financial & listing details
- Price per square foot: $186/sqft
- Tax assessed value: $318,400
- Annual tax amount: $6,194
- Date on market: 7/15/2026
- Cumulative days on market: 6 days
- Listing terms: Cash,Conventional,FHA,VA Loan
- Ownership: Fee Simple
- Total actual rent: 0
- Electric utility on property: Yes
- Road surface type: Paved
Estimated market value
Not available
Estimated sales range
Not available
Not available
Price history
| Date | Event | Price |
|---|---|---|
| 7/18/2026 | Pending sale | $375,000$186/sqft |
Source:  Stellar MLS #O6424931 Report a problem Stellar MLS #O6424931 Report a problem | ||
| 7/15/2026 | Listed for sale | $375,000-3.6%$186/sqft |
Source: Stellar MLS #O6424931 Report a problem | ||
| 5/1/2026 | Listing removed | $389,000$193/sqft |
Source: Stellar MLS #O6358029 Report a problem | ||
| 1/1/2026 | Price change | $389,000-2.5%$193/sqft |
Source: eXp Realty #O6358029 Report a problem | ||
| 11/5/2025 | Listed for sale | $399,000-6.1%$198/sqft |
Source: Stellar MLS #O6358029 Report a problem | ||
| 8/25/2025 | Listing removed | $425,000$211/sqft |
Source: Stellar MLS #O6285948 Report a problem | ||
| 3/6/2025 | Listed for sale | $425,000-6.6%$211/sqft |
Source: Stellar MLS #O6285948 Report a problem | ||
| 8/27/2024 | Listing removed | $455,000$226/sqft |
Source: Stellar MLS #O6196618 Report a problem | ||
| 7/10/2024 | Price change | $455,000-2.2%$226/sqft |
Source: Stellar MLS #O6196618 Report a problem | ||
| 4/18/2024 | Listed for sale | $465,000$231/sqft |
Source: Stellar MLS #O6196618 Report a problem | ||
| 11/8/2023 | Listing removed | -- |
Source: Stellar MLS #L4934326 Report a problem | ||
| 10/3/2023 | Price change | $465,000-2.1%$231/sqft |
Source: Stellar MLS #L4934326 Report a problem | ||
| 6/12/2023 | Price change | $475,000-1%$236/sqft |
Source: Stellar MLS #L4934326 Report a problem | ||
| 1/25/2023 | Price change | $479,900-2%$238/sqft |
Source: Stellar MLS #L4934326 Report a problem | ||
| 1/5/2023 | Price change | $489,900-2%$243/sqft |
Source: Stellar MLS #L4934326 Report a problem | ||
| 12/13/2022 | Listed for sale | $499,900+11.3%$248/sqft |
Source: Stellar MLS #L4934326 Report a problem | ||
| 11/4/2022 | Listing removed | -- |
Source: Owner Report a problem | ||
| 10/10/2022 | Listed for sale | $449,000+72.7%$223/sqft |
Source: Owner Report a problem | ||
| 10/28/2020 | Sold | $260,000-1.9%$129/sqft |
Source: Stellar MLS #S5040759 Report a problem | ||
| 10/3/2020 | Pending sale | $265,000$131/sqft |
Source: THE CORCORAN CONNECTION LLC #S5040759 Report a problem | ||
| 10/3/2020 | Listed for sale | $265,000+2.3%$131/sqft |
Source: THE CORCORAN CONNECTION LLC #S5040759 Report a problem | ||
| 6/17/2019 | Sold | $259,100+0%$129/sqft |
Source: Public Record Report a problem | ||
| 6/7/2019 | Pending sale | $259,070$129/sqft |
Source: Realty Executives Gallery Properties #T3162713 Report a problem | ||
| 3/15/2019 | Listed for sale | $259,070$129/sqft |
Source: Realty Executives Gallery Properties #T3162713 Report a problem | ||
Public tax history
| Year | Property taxes | Tax assessment |
|---|---|---|
| 2025 | $6,453 +5% | $318,400 -1.8% |
| 2024 | $6,143 +2.5% | $324,300 -1.8% |
| 2023 | $5,996 +11.1% | $330,100 +24.1% |
| 2022 | $5,399 +7.6% | $265,900 +22.8% |
| 2021 | $5,019 +24% | $216,500 -0.1% |
| 2020 | $4,048 +106.8% | $216,700 +894% |
| 2019 | $1,958 | $21,800 |
| 2018 | $1,958 +399.4% | $21,800 +560.6% |
| 2017 | $392 | $3,300 |
Find assessor info on the county website
Monthly payment
Est. payment
Payment breakdown
Explore the cost of this home by adjusting the details. Changes won't be saved.Climate risks
Neighborhood: 34746
Nearby schools
GreatSchools rating
- 4/10Flora Ridge Elementary SchoolGrades: PK-5Distance: 2.1 mi
- 5/10Kissimmee Middle SchoolGrades: 6-8Distance: 2.3 mi
- 5/10Celebration High SchoolGrades: 9-12Distance: 6.5 mi
Schools provided by the listing agent
- Elementary: Floral Ridge Elementary
- Middle: Kissimmee Middle
- High: Celebration High
Source: Stellar MLS. This data may not be complete. We recommend contacting the local school district to confirm school assignments for this home.
- $332,2004 bd4 ba1.9k sqft2931 Satire St, Kissimmee, FL 34746Off Market
- $400,0004 bd4 ba2k sqft2927 Satire St, Kissimmee, FL 34746Sold

- $330,0003 bd3 ba1.8k sqft2933 Satire St, Kissimmee, FL 34746Sold
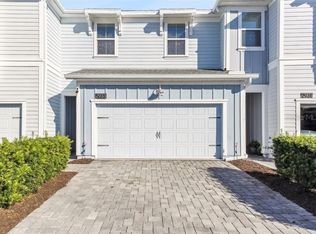
- $389,5003 bd3 ba1.8k sqft2925 Satire St, Kissimmee, FL 34746For Sale

- $344,6004 bd4 ba1.9k sqft2935 Satire St, Kissimmee, FL 34746Off Market
- $332,1004 bd4 ba1.9k sqft2923 Satire St, Kissimmee, FL 34746Off Market
- $410,0004 bd4 ba2k sqft2928 Sentence St, Kissimmee, FL 34746Sold
- $321,6003 bd2 ba1.8k sqft2930 Sentence St, Kissimmee, FL 34746Off Market
A local agent can set up tours, give advice and negotiate with sellers.
Similar homes
- $320,0003 bd3 ba1.8k sqft2905 Satire St, Kissimmee, FL 34746For Sale

 MLS ID #O6411574, Shaun Reed, KELLER WILLIAMS CLASSIC. Stellar MLS
 - $375,0004 bd3 ba1.9k sqft1255 Wispy Cypress Dr, Kissimmee, FL 34746For Sale
 MLS ID #V4948931, Charlie Peterson, KELLER WILLIAMS HERITAGE REALTY. Stellar MLS
 - $394,5003 bd3 ba1.9k sqft4303 Seven Canyons Dr, Kissimmee, FL 34746For Sale
 MLS ID #L4957573, Kerida Alli, EXP REALTY LLC. Stellar MLS
 - $357,0003 bd3 ba1.7k sqft7629 Danube Rd, Kissimmee, FL 34747For Sale
 MLS ID #G5104815, Mario Deniz, DENIZ REALTY PARTNERS LLC. Stellar MLS
 - $330,0003 bd3 ba1.7k sqft2724 Pleasant Cypress Cir, Kissimmee, FL 34741For SaleMLS ID #S5152385, Naf Zaman, THE FIRM RE. Stellar MLS
- $398,9903 bd3 ba2k sqft15187 Willow Arbor Cir, Orlando, FL 32824For SaleMLS ID #S5151160, Sana Butt, LLC, THE FIRM RE. Stellar MLS
- $385,0003 bd3 ba1.5k sqft9991 Schroeder Aly, Winter Garden, FL 34787For SaleMLS ID #O6422573, Tennille Biggers, KELLER WILLIAMS ELITE PARTNERS III REALTY. Stellar MLS
- $309,9003 bd3 ba1.4k sqft1177 Seaside Mist Trl, Kissimmee, FL 34747For SaleMLS ID #S5153645, Mike Schafer, LPT REALTY, LLC. Stellar MLS
- $465,0005 bd3 ba2.2k sqft4661 Golden Beach Ct, Kissimmee, FL 34746For SaleMLS ID #S5142740, James Donovan, TEAM DONOVAN. Stellar MLS
- $394,0004 bd2 ba2k sqft3058 Bay Laurel Cir N, Kissimmee, FL 34744For SaleMLS ID #S5151672, Reinaldo Roman, ROMAN'S PRO REALTY LLC. Stellar MLS
- $350,0004 bd3 ba1.9k sqft388 Ocean Course Ave, Kissimmee, FL 33896For SaleMLS ID #O6409895, Jenny Wemert, WEMERT GROUP REALTY LLC. Stellar MLS
- $345,0004 bd3 ba1.9k sqft1571 Plunker Dr, Davenport, FL 33896For SaleMLS ID #O6414406, Carolina Medeiros, PREMIER SOTHEBYS INT'L REALTY. Stellar MLS
- $325,0003 bd3 ba1.5k sqft3635 Main Harbor Dr, Kissimmee, FL 34746For SaleMLS ID #S5147727, Edwin Rivera Rodriguez, LPT REALTY, LLC. Stellar MLS
- $498,9005 bd3 ba2.6k sqft5016 Blue Hammock Ct, Kissimmee, FL 34746For SaleMLS ID #O6422067, Sekar Purushothaman, SOL INTERNATIONAL REALTY LLC. Stellar MLS
- $350,0003 bd3 ba1.7k sqft3105 Aqua Virgo Loop #0, Orlando, FL 32837For SaleMLS ID #S5145091, Heather Werner, REAL BROKER, LLC. Stellar MLS
- $445,0004 bd3 ba1.9k sqft2948 Crest Dr, Kissimmee, FL 34744For SaleMLS ID #O6409508, Steven Alvarez, EXP REALTY LLC. Stellar MLS
- $369,0003 bd2 ba1.7k sqft1069 Splash Shot Pl Unit 1804, Davenport, FL 33896For SaleMLS ID #O6420495, Eva Porras, OLYMPUS EXECUTIVE REALTY INC. Stellar MLS
- $424,0003 bd3 ba1.7k sqft7435 Ripplepointe Way, Windermere, FL 34786For SaleMLS ID #S5150741, Herny Mendez, LPT REALTY, LLC. Stellar MLS
- $519,9904 bd3 ba2.1k sqft2260 Rapollo Dr, Kissimmee, FL 34741For SaleMLS ID #OM726419, Anthony Alfarone, REAL BROKER LLC - OCALA. Stellar MLS
- $364,9994 bd2 ba1.7k sqft1980 Big Buck Dr, Saint Cloud, FL 34772For SaleMLS ID #O6423201, Paul Young, YOUNG REAL ESTATE. Stellar MLS
