This delightful and quaint cottage is nestled on 10 acres at the end of Seaforth Road, situated in a private enclave bordered on two sides by USA game lands that will remain forever wild. Just a short walk away, you'll discover several beautiful, upscale neighborhoods. This storybook cottage serves as the perfect weekend getaway. Alternatively, consider living here full-time or while you construct your custom home across from the cottage.
Pending
$675,000
2929 Seaforth Rd, Pittsboro, NC 27312
4beds
856sqft
Cabin
Built in 1880
10 Acres Lot
$632,800 Zestimate®
$789/sqft
$-- HOA
What's special
Storybook cottagePack houseSecond cottage
- 148 days
- 154
- 3
Zillow last checked:
Listing updated:
Listed by:
Sandy Savage 919-444-3699,
Carolina One Realty
Source: Doorify MLS,MLS#: 10166325
Facts & features
Interior
Bedrooms & bathrooms
- Bedrooms: 4
- Bathrooms: 1
- Full bathrooms: 1
- Main level bedrooms: 2
Primary bedroom
- Description: 7.8 ceiling
- Level: First
- Area: 229.52 Square Feet
- Dimensions: 15.2 x 15.1
Bedroom 2
- Description: 7.8 ceiling
- Level: First
- Area: 229.52 Square Feet
- Dimensions: 15.2 x 15.1
Bedroom 3
- Description: 6.5 ceiling height
- Level: Upper
- Area: 234.21 Square Feet
- Dimensions: 15.5 x 15.11
Bedroom 4
- Description: 6.5 ceiling height
- Level: Upper
- Area: 244.9 Square Feet
- Dimensions: 15.5 x 15.8
Primary bathroom
- Description: ceiling height unknown
- Level: First
- Area: 32.8 Square Feet
- Dimensions: 4.1 x 8.0
Dining room
- Description: 7.8 ceiling
- Level: First
- Area: 101.64 Square Feet
- Dimensions: 7.7 x 13.2
Kitchen
- Description: 6.2-7.1 ceiling height
- Level: First
- Area: 144.8 Square Feet
- Dimensions: 18.1 x 8.0
Living room
- Description: 7.8 ceiling
- Level: First
- Area: 174.24 Square Feet
- Dimensions: 13.2 x 13.2
Heating
- Fireplace(s), Kerosene
Cooling
- Electric, Wall/Window Unit(s)
Appliances
- Included: Electric Range, Free-Standing Refrigerator
- Laundry: Main Level
Features
- Beamed Ceilings, Natural Woodwork, Primary Downstairs, Bathtub/Shower Combination
- Flooring: Wood
- Windows: Wood Frames
- Number of fireplaces: 1
- Fireplace features: Living Room, Wood Burning
Interior area
- Total structure area: 856
- Total interior livable area: 856 sqft
- Finished area above ground: 856
- Finished area below ground: 0
Video & virtual tour
Property
Parking
- Total spaces: 6
- Parking features: Driveway, Off Street
- Uncovered spaces: 6
Features
- Levels: One and One Half
- Stories: 2
- Patio & porch: Front Porch, Rear Porch, Side Porch
- Has view: Yes
- View description: Park/Greenbelt, Rural, Trees/Woods
Lot
- Size: 10 Acres
- Features: Level, Secluded, Hardwood Trees, Partially Cleared
- Residential vegetation: Cleared, Wooded
Details
- Additional structures: Barn(s), Outbuilding, Packing Shed, Workshop
- Parcel number: part of 7480
- Zoning: R-5
- Special conditions: Standard
Construction
Type & style
- Home type: SingleFamily
- Architectural style: Cottage
- Property subtype: Cabin
Materials
- Frame, Log, Wood Siding
- Foundation: Stone
- Roof: Metal
Condition
- New construction: No
- Year built: 1880
- Major remodel year: 1890
Utilities & green energy
- Sewer: Septic Tank
- Water: Well
- Utilities for property: Electricity Connected, Phone Available, Water Connected, Septic Connected
Community & HOA
HOA
- Has HOA: No
Location
- Region: Pittsboro
Financial & listing details
- Price per square foot: $789/sqft
- Tax assessed value: $340,672
- Annual tax amount: $2,391
- Date on market: 5/11/2026
- Listing agreement: Exclusive Right To Sell
- Listing terms: Cash
- Road surface type: Asphalt
Estimated market value
$632,800
$601,000 - $664,000
$1,587/mo
Price history
| Date | Event | Price |
|---|---|---|
| 8/21/2026 | Pending sale | $675,000$789/sqft |
Source:  Doorify MLS #10166325 Report a problem Doorify MLS #10166325 Report a problem | ||
| 5/11/2026 | Listed for sale | $675,000-43.8%$789/sqft |
Source: Doorify MLS #10166325 Report a problem | ||
| 2/1/2023 | Listing removed | -- |
Source: Doorify MLS #2467091 Report a problem | ||
| 10/17/2022 | Price change | $1,200,000-7.7%$1,402/sqft |
Source: Doorify MLS #2467091 Report a problem | ||
| 8/14/2022 | Listed for sale | $1,300,000$1,519/sqft |
Source: Doorify MLS #2467091 Report a problem | ||
Public tax history
| Year | Property taxes | Tax assessment |
|---|---|---|
| 2025 | $2,549 +7.2% | $340,672 +29.8% |
| 2024 | $2,377 +11.3% | $262,553 |
| 2023 | $2,135 +3.8% | $262,553 |
| 2022 | $2,056 -2.3% | $262,553 +92.9% |
| 2021 | $2,104 +95.5% | $136,075 -1.6% |
| 2020 | $1,076 +5.7% | $138,331 |
| 2019 | $1,018 -10.4% | $138,331 |
| 2017 | $1,136 | $138,331 +14.7% |
| 2016 | $1,136 +12.1% | $120,573 |
| 2015 | $1,013 +3.3% | $120,573 |
| 2014 | $981 | $120,573 |
| 2013 | $981 | $120,573 |
| 2012 | -- | $120,573 |
| 2011 | -- | $120,573 |
| 2010 | -- | $120,573 |
| 2009 | -- | $120,573 -28% |
| 2008 | -- | $167,528 |
| 2007 | $1,183 +7.5% | $167,528 |
| 2005 | $1,101 | $167,528 |
Find assessor info on the county website
Monthly payment
Est. payment
Payment breakdown
Explore the cost of this home by adjusting the details. Changes won't be saved.Climate risks
Neighborhood: 27312
Nearby schools
Schools provided by the listing agent
- Elementary: Chatham - Pittsboro Elementary
- Middle: Chatham - Margaret B Pollard Middle School
- High: Chatham - Seaforth High School
Source: Doorify MLS. This data may not be complete. We recommend contacting the local school district to confirm school assignments for this home.
Similar homes
- $625,0003 bd2 ba1.2k sqft1700 New Hill Olive Chapel Rd, Apex, NC 27502For Sale
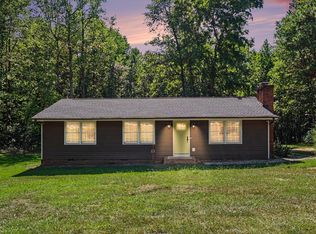
 MLS ID #10192437, Brittney Leanne Ocasio. Doorify MLS
 - $500,0001 bd1 ba1k sqftBee Hive Tree House and Oasis Tree House, Pittsboro, NC 27312For Sale
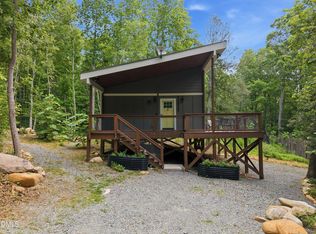 MLS ID #10188873, Masha Halpern. Doorify MLS
 - $672,5002 bd2 ba1.2k sqft108 Jones St, Chapel Hill, NC 27514For Sale
 MLS ID #10195716, Katherine C Kopp. Doorify MLS
 - $500,0001 bd1 ba1k sqft286 Stone Wall Rd, Pittsboro, NC 27312For Sale
 MLS ID #10188981, Masha Halpern. Doorify MLS
 - $390,0002 bd1 ba1.1k sqft1191 Old Sanford Rd, Moncure, NC 27559For SaleMLS ID #10162025, Joni Williams. Doorify MLS
- $385,0002 bd2 ba1.2k sqft37 S Circle Dr, Chapel Hill, NC 27516For SaleMLS ID #10196311, Melissa Villeda. Doorify MLS
- $679,0002 bd1 ba850 sqft224 Clay St, Cary, NC 27511For SaleMLS ID #10184037, Keith Bliss. Doorify MLS
- $779,0002 bd2 ba1.2k sqft304 McCauley St, Chapel Hill, NC 27516For SaleMLS ID #10183685, Sara Barfield. Doorify MLS
- $424,0003 bd2 ba1.2k sqft27 S Circle Dr, Chapel Hill, NC 27516For SaleMLS ID #10164985, William Patrick. Doorify MLS
- $399,9003 bd2 ba1k sqft404 Northside Dr, Chapel Hill, NC 27516For SaleMLS ID #10167370, Kelli Kaspar. Doorify MLS
- $475,0003 bd2 ba1.2k sqft239 Seminole Dr, Chapel Hill, NC 27514For SaleMLS ID #10178777, Jennifer L Williams. Doorify MLS
- $384,9003 bd2 ba1.2k sqft70 Willow Way, Chapel Hill, NC 27516For SaleMLS ID #10185342, Tonya Culpepper. Doorify MLS
- $699,0002 bd2 ba1k sqft601 W Rosemary St Unit 604, Chapel Hill, NC 27516For SaleMLS ID #10164627, Kent Thompson. Doorify MLS
- $359,0003 bd2 ba1.1k sqft208 Bateau Rd, Holly Springs, NC 27540For SaleMLS ID #10191649, Mia Taylor Johnson. Doorify MLS
- $339,9003 bd2 ba1.2k sqft7908 Wilson Pond Ln, Fuquay Varina, NC 27526For SaleMLS ID #10193935, Alyssa Rene Rojas. Doorify MLS
- $338,0003 bd1 ba1k sqft2538 Gemena Rd, Chapel Hill, NC 27516For Sale
 MLS ID #4307170, Angie Pugh, Shelton Real Estate Center LLC. Canopy MLS as distributed by MLS GRID
 - $338,0003 bd2 ba1.2k sqft828 Alderleaf Dr, Fuquay Varina, NC 27526For SaleMLS ID #10192359, Ellen Kuo. Doorify MLS
- $579,0002 bd2 ba962 sqftHAWTHORN, Chapel Hill, NC 27516New ConstructionMLS ID #10186865, Lannie Hall. Doorify MLS
- $379,9003 bd2 ba1.2k sqft1434 Sedwick Rd, Durham, NC 27713For SaleMLS ID #10185569, Elizabeth Stitt. Doorify MLS
- $365,0003 bd2 ba1.2k sqft111 Emerald Cir, Durham, NC 27713For SaleMLS ID #10189535, Casey Mako. Doorify MLS
