Welcome home to this beautifully remodeled second floor, 1 bedroom, 1 bath condo featuring stylish upgrades and an open concept design. The inviting living room flows seamlessly into the kitchen, creating a bright and functional space ideal for everyday living and entertaining. The kitchen is thoughtfully updated with granite countertops, elegant gold finishes, and a stainless steel refrigerator. The spacious bedroom features a walk-in closet with an attached laundry area, complete with a convenient washer/dryer combo. Step outside to enjoy a large private patio, perfect for relaxing or unwinding at the end of the day. Residents enjoy access to a variety of community amenities, including a pool, clubhouse, and fitness center. The HOA covers water, trash, and grounds maintenance, providing low-maintenance living. Long term rentals (12 month minimum) permitted.This move-in-ready condo offers comfort, style, and convenience in a well-maintained community, an excellent opportunity for homeowners or investors alike. Some images are virtually staged to show the potential of the space.
Closed
$160,000
2929 Selena Dr #74, Nashville, TN 37211
1beds
720sqft
Apartment, Residential, Condominium
Built in 1974
-- sqft lot
$159,900 Zestimate®
$222/sqft
$1,176 Estimated rent
Home value
$159,900
$152,000 - $168,000
$1,176/mo
Zestimate® history
Owner options
List your home for rent
$1,176/mo
Rent Zestimate®
Find your next renter with Zillow Rental Manager. Plus, with online applications, you can quickly screen prospective tenants – for free.
$1,176/mo
Rent Zestimate®
Refinance and save
$1,221/mo
Est. payment
Refinancing to a lower rate could help reduce your monthly payments and save thousands over the life of the loan.
$1,221/mo
Est. payment
Explore your selling options
Work with a Zillow partner agent
Leverage their expertise and Zillow's premium Showcase listings to get your home seen by more buyers.
Get startedList with your own agent
Get your home in front of millions of buyers by listing it on Zillow.
Learn how to do itSell it yourself
Take full control of how buyers see your home on Zillow by listing For Sale by Owner (FSBO).
List your homeWhat's special
Walk-in closetStylish upgradesLarge private patioElegant gold finishesOpen concept designStainless steel refrigeratorBright and functional space
Zillow last checked:
Listing updated:
Listed by:
Ryan Ethridge / 615-651-4085 615-302-4242,
Keller Williams Realty,
Nicole Ethridge / 615-651-9119,
Keller Williams Realty
Bought with:
Candie Worsham, 261718
Nashville Area Homes
Source: RealTracs MLS as distributed by MLS GRID,MLS#: 3131015
Facts & features
Interior
Bedrooms & bathrooms
- Bedrooms: 1
- Bathrooms: 1
- Full bathrooms: 1
- Main level bedrooms: 1
Heating
- Central
Cooling
- Central Air
Appliances
- Included: Electric Oven, Dishwasher, Disposal, Dryer, Microwave, Refrigerator, Stainless Steel Appliance(s), Washer
- Laundry: Electric Dryer Hookup, Washer Hookup
Features
- Open Floorplan, Walk-In Closet(s)
- Basement: None
- Common walls with other units/homes: End Unit
Interior area
- Total structure area: 720
- Total interior livable area: 720 sqft
- Finished area above ground: 720
Property
Parking
- Total spaces: 1
- Parking features: Assigned
- Uncovered spaces: 1
Features
- Levels: One
- Stories: 2
- Exterior features: Balcony
- Pool features: Association
Lot
- Size: 871 Square Feet
Details
- Parcel number: 119140A07400CO
- Special conditions: Standard
Construction
Type & style
- Home type: Condo
- Property subtype: Apartment, Residential, Condominium
- Attached to another structure: Yes
Materials
- Wood Siding
Condition
- New construction: No
- Year built: 1974
Utilities & green energy
- Sewer: Public Sewer
- Water: Public
- Utilities for property: Water Available
Community & HOA
Community
- Subdivision: Kingswood
HOA
- Has HOA: Yes
- Amenities included: Clubhouse, Fitness Center, Laundry, Pool
- Services included: Maintenance Grounds, Recreation Facilities, Trash, Water
- HOA fee: $236 monthly
Location
- Region: Nashville
Financial & listing details
- Price per square foot: $222/sqft
- Tax assessed value: $176,600
- Annual tax amount: $1,370
- Date on market: 2/15/2026
Price history
| Date | Event | Price |
|---|---|---|
| 4/15/2026 | Sold | $160,000-5.9%$222/sqft |
Source:  RealTracs MLS as distributed by MLS GRID #3131015 Report a problem RealTracs MLS as distributed by MLS GRID #3131015 Report a problem | ||
| 3/12/2026 | Contingent | $169,999$236/sqft |
Source: RealTracs MLS as distributed by MLS GRID #3131015 Report a problem | ||
| 2/16/2026 | Listed for sale | $169,999+27.8%$236/sqft |
Source: RealTracs MLS as distributed by MLS GRID #3131015 Report a problem | ||
| 7/19/2019 | Sold | $133,000-1.5%$185/sqft |
Source: Public Record Report a problem | ||
| 7/8/2019 | Pending sale | $135,000$188/sqft |
Source: Keller Williams Realty #2057951 Report a problem | ||
| 7/4/2019 | Listed for sale | $135,000+214%$188/sqft |
Source: Keller Williams Realty #2057951 Report a problem | ||
| 4/4/2005 | Sold | $43,000$60/sqft |
Source: Public Record Report a problem | ||
Public tax history
| Year | Property taxes | Tax assessment |
|---|---|---|
| 2025 | $1,242 +10.3% | $44,150 +27.5% |
| 2024 | $1,127 | $34,625 |
| 2023 | $1,127 | $34,625 |
| 2022 | $1,127 -1% | $34,625 |
| 2021 | $1,138 +43.5% | $34,625 +84.2% |
| 2020 | $794 +33.8% | $18,800 |
| 2019 | $593 | $18,800 |
| 2018 | $593 | $18,800 |
| 2017 | $593 | $18,800 +57% |
| 2016 | $593 +9.7% | $11,975 |
| 2015 | $541 | $11,975 |
| 2014 | $541 | $11,975 |
| 2013 | -- | $11,975 -4.6% |
| 2012 | -- | $12,550 |
| 2011 | -- | $12,550 |
| 2010 | -- | $12,550 |
| 2009 | -- | $12,550 +21.5% |
| 2008 | -- | $10,325 |
| 2007 | -- | $10,325 |
| 2006 | -- | -- |
| 2005 | -- | -- |
| 2004 | -- | -- |
| 2003 | -- | -- |
| 2002 | -- | -- |
Find assessor info on the county website
Neighborhood: Glencliff
Nearby homes
- $--2 bd2 ba1k sqft2929 Selena Dr APT D60, Nashville, TN 37211Off Market
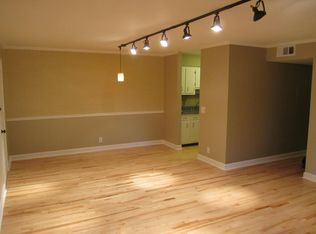
- $175,0001 bd1 ba720 sqft2929 Selena Dr #71, Nashville, TN 37211Sold
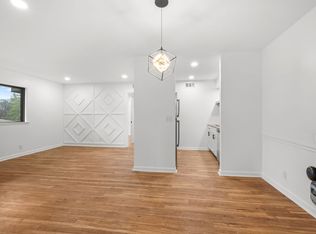
- $185,0002 bd2 ba1k sqft2929 Selena Dr APT J136, Nashville, TN 37211Sold

- $125,0001 bd1 ba720 sqft2929 Selena Dr APT F99, Nashville, TN 37211Off Market

- $177,0001 bd1 ba720 sqft2929 Selena Dr APT K-142, Nashville, TN 37211Sold
- $515,4003 bd2 ba1.6k sqft3112 Kinross Ave, Nashville, TN 37211Off Market
- $265,900-- bd-- ba-- sqft2931 Selena Dr #K154, Nashville, TN 37211Off Market
- $390,4002 bd2 ba1.9k sqft3114 Kinross Ave, Nashville, TN 37211Off Market
Nearby schools
GreatSchools rating
- 6/10Glencliff Elementary SchoolGrades: PK-5Distance: 0.6 mi
- 3/10Wright Middle SchoolGrades: 6-8Distance: 0.4 mi
- 3/10Glencliff Comp High SchoolGrades: 9-12Distance: 0.3 mi
Schools provided by the listing agent
- Elementary: Glencliff Elementary
- Middle: Wright Middle
- High: Glencliff High School
Source: RealTracs MLS as distributed by MLS GRID. This data may not be complete. We recommend contacting the local school district to confirm school assignments for this home.
Get a cash offer in 3 minutes
Find out how much your home could sell for in as little as 3 minutes with a no-obligation cash offer.
Estimated market value
$159,900
Get a cash offer in 3 minutes
Find out how much your home could sell for in as little as 3 minutes with a no-obligation cash offer.
Estimated market value
$159,900
- Tennessee
- Davidson County
- Nashville
- 37211
- Glencliff
- 2929 Selena Dr Unit 74
Nearby cities
Nearby neighborhoods
Nearby zip codes
Other Nashville Topics
