Nice 1,075 Sqft Brick ranch in east Kettering near Mall. Close to everything including park, major highways, schools. Home in average condition. Home offers: Lg. living room, kitchen, dining room, 3 bedrooms, 1 full bath, 1-car carport. Built on a slab. Extra large yard over 1/4 acre completely fenced in in rear along with storage shed. Gas heat, C/air. Great starter or retirement home. Priced below typical neighborhood values. Home will be sold strictly as is. No type of contingencies accepted. Must have proof of funds with offer, no exceptions. Room sizes approximate. All information deemed reliable but not guaranteed. Make this home your next move-Hurry!
Sold for $157,750
$157,750
2929 Shively Ct, Dayton, OH 45420
3beds
1,075sqft
Single Family Residence
Built in 1958
0.28 Acres Lot
$192,700 Zestimate®
$147/sqft
$1,607 Estimated rent
Home value
$192,700
$179,000 - $206,000
$1,607/mo
Zestimate® history
Owner options
List your home for rent
$1,607/mo
Rent Zestimate®
Find your next renter with Zillow Rental Manager. Plus, with online applications, you can quickly screen prospective tenants – for free.
$1,607/mo
Rent Zestimate®
Refinance and save
$1,141/mo
Est. payment
Refinancing to a lower rate could help reduce your monthly payments and save thousands over the life of the loan.
$1,141/mo
Est. payment
Explore your selling options
Work with a Zillow partner agent
Leverage their expertise and Zillow's premium Showcase listings to get your home seen by more buyers.
Get startedList with your own agent
Get your home in front of millions of buyers by listing it on Zillow.
Learn how to do itSell it yourself
Take full control of how buyers see your home on Zillow by listing For Sale by Owner (FSBO).
List your homeWhat's special
Zillow last checked:
Listing updated:
Listed by:
J. Steve Strong (937)426-0800,
Irongate Inc.
Bought with:
Samuel George, 2023006973
Irongate Inc.
Source: DABR MLS,MLS#: 908096 Originating MLS: Dayton Area Board of REALTORS
Originating MLS: Dayton Area Board of REALTORSFacts & features
Interior
Bedrooms & bathrooms
- Bedrooms: 3
- Bathrooms: 1
- Full bathrooms: 1
- Main level bathrooms: 1
Bedroom
- Level: Main
- Dimensions: 12 x 10
Bedroom
- Level: Main
- Dimensions: 11 x 9
Bedroom
- Level: Main
- Dimensions: 9 x 9
Dining room
- Level: Main
- Dimensions: 11 x 9
Kitchen
- Level: Main
- Dimensions: 12 x 10
Living room
- Level: Main
- Dimensions: 18 x 14
Heating
- Forced Air, Natural Gas
Cooling
- Central Air
Appliances
- Included: Range, Gas Water Heater
Interior area
- Total structure area: 1,075
- Total interior livable area: 1,075 sqft
Property
Parking
- Total spaces: 1
- Parking features: Carport, Garage, One Car Garage
- Garage spaces: 1
- Has carport: Yes
Features
- Levels: One
- Stories: 1
- Exterior features: Fence, Storage
Lot
- Size: 0.28 Acres
- Dimensions: 0.2789
Details
- Additional structures: Shed(s)
- Parcel number: N64020100007
- Zoning: Residential
- Zoning description: Residential
- Special conditions: Real Estate Owned
Construction
Type & style
- Home type: SingleFamily
- Architectural style: Ranch
- Property subtype: Single Family Residence
Materials
- Brick
- Foundation: Slab
Condition
- Year built: 1958
Utilities & green energy
- Sewer: Storm Sewer
- Water: Public
- Utilities for property: Natural Gas Available, Water Available, Cable Available
Community & HOA
Community
- Subdivision: Newcom South
HOA
- Has HOA: No
Location
- Region: Dayton
Financial & listing details
- Price per square foot: $147/sqft
- Tax assessed value: $130,440
- Annual tax amount: $2,994
- Date on market: 4/3/2024
- Ownership: Corporate Owned
Price history
| Date | Event | Price |
|---|---|---|
| 5/14/2024 | Sold | $157,750+16.9%$147/sqft |
Source:  DABR MLS #908096 Report a problem DABR MLS #908096 Report a problem | ||
| 4/13/2024 | Pending sale | $135,000$126/sqft |
Source: DABR MLS #908096 Report a problem | ||
| 4/3/2024 | Listed for sale | $135,000+24.8%$126/sqft |
Source: DABR MLS #908096 Report a problem | ||
| 1/4/2024 | Sold | $108,200+41.4%$101/sqft |
Source: Public Record Report a problem | ||
| 5/23/1996 | Sold | $76,500$71/sqft |
Source: Public Record Report a problem | ||
Public tax history
| Year | Property taxes | Tax assessment |
|---|---|---|
| 2025 | $2,994 -0.2% | $45,650 |
| 2024 | $2,999 +30.9% | $45,650 |
| 2023 | $2,291 +8% | $45,650 +28.9% |
| 2022 | $2,121 +8% | $35,410 |
| 2021 | $1,964 -0.3% | $35,410 |
| 2020 | $1,970 +9.1% | $35,410 +16.8% |
| 2019 | $1,806 -0.5% | $30,320 |
| 2018 | $1,815 +8.4% | $30,320 |
| 2017 | $1,674 +13.7% | $30,320 +14.3% |
| 2016 | $1,473 -30.1% | $26,520 |
| 2015 | $2,109 +1.3% | $26,520 |
| 2014 | $2,081 | $26,520 |
Find assessor info on the county website
Neighborhood: 45420
Nearby homes
- $178,4503 bd2 ba2.1k sqft2925 Shively Ct, Dayton, OH 45420Off Market
- $196,0003 bd1 ba1k sqft2661 Powhattan Pl, Dayton, OH 45420Sold
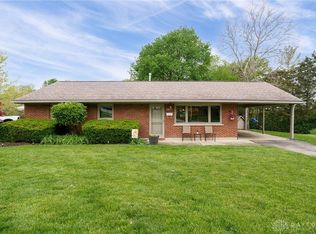
- $228,0003 bd1 ba1.3k sqft2916 Whitehorse Ave, Dayton, OH 45420Sold

- $192,8003 bd1 ba1k sqft2651 Powhattan Pl, Dayton, OH 45420Off Market
- $232,1003 bd2 ba1.3k sqft2921 Shively Ct, Dayton, OH 45420Off Market
- $185,0003 bd2 ba1.5k sqft2912 Whitehorse Ave, Dayton, OH 45420Sold
- $225,0003 bd1 ba1.3k sqft2928 Shively Ct, Dayton, OH 45420Off Market
- $190,4003 bd1 ba1k sqft2924 Shively Ct, Dayton, OH 45420Off Market
Nearby schools
GreatSchools rating
- 7/10Indian Riffle Elementary SchoolGrades: PK-5Distance: 0.8 mi
- 6/10Kettering Middle SchoolGrades: 6-8Distance: 0.8 mi
- 7/10Kettering Fairmont High SchoolGrades: 9-12Distance: 2.9 mi
Schools provided by the listing agent
- District: Kettering
Source: DABR MLS. This data may not be complete. We recommend contacting the local school district to confirm school assignments for this home.
Get a cash offer in 3 minutes
Find out how much your home could sell for in as little as 3 minutes with a no-obligation cash offer.
Estimated market value
$192,700
Get a cash offer in 3 minutes
Find out how much your home could sell for in as little as 3 minutes with a no-obligation cash offer.
Estimated market value
$192,700
- Ohio
- Montgomery County
- Kettering
- 45420
- 2929 Shively Ct
Nearby cities
Nearby zip codes
Other Kettering Topics
