Skip main navigation
Sold for $310,000
  • $310,000

    2929 Siesta Dr, Venice, FL 34293

    2beds
    1,700sqft
    Single Family Residence
    Built in 1972
    8,000 Square Feet Lot
    $298,200 Zestimate®
    $182/sqft
    $2,729 Estimated rent

    Home value

    $298,200

    $268,000 - $331,000

    $2,729/mo

    Zestimate® history
    Loading
    Loading...

    Owner options

    List your home for rent

    $2,729/mo

    Rent Zestimate®

    Find your next renter with Zillow Rental Manager. Plus, with online applications, you can quickly screen prospective tenants – for free.

    Learn more

    $2,729/mo

    Rent Zestimate®

    Refinance and save

    $1,994/mo

    Est. payment

    Refinancing to a lower rate could help reduce your monthly payments and save thousands over the life of the loan.

    See today's rates

    $1,994/mo

    Est. payment

    Explore your selling options

    Work with a Zillow partner agent

    Leverage their expertise and Zillow's premium Showcase listings to get your home seen by more buyers.

    Get started

    List with your own agent

    Get your home in front of millions of buyers by listing it on Zillow.

    Learn how to do it

    Sell it yourself

    Take full control of how buyers see your home on Zillow by listing For Sale by Owner (FSBO).

    List your home

    What's special

    Built-in electric fireplaceBeautiful three-bedroomGarage features fresh paintUpdated hvac returnsNew appliancesPristine quartz countertopsElegant thick glass doors
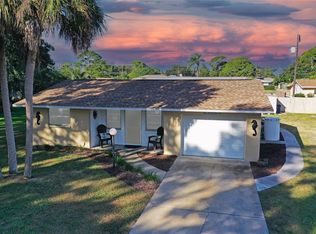
    This home is an immaculate residence that is waiting for your next adventure. Renovated in Venice, where attention to detail meets quality craftsmanship. This beautiful two-bedroom, two-bathroom home has been thoughtfully reimagined from floor to ceiling with superior materials and design elements. The heart of this home is undoubtedly the fully renovated chef's kitchen featuring pristine quartz countertops, deep double sink, and a practical island with abundant storage. Cooking enthusiasts will appreciate the thoughtful details including built-in knife racks, professional ventilation system, and atmospheric globe lighting. All new appliances complete this culinary workspace, perfect for entertaining or family meals. The spacious primary bedroom offers comfort with new remote-controlled ceiling fans and updated HVAC returns. Meanwhile, the primary bathroom showcases a distinctive tongue and groove ceiling stained in striking cobalt blue, adding character and charm. The second bathroom has been doubled in size and now features a luxurious six-foot soaker tub. The Jack and Jill bathroom has been completely transformed with a modern standup shower offering a waterfall option, handheld sprayer, and elegant thick glass doors. Throughout the home, new high-quality tile and laminate flooring create a cohesive aesthetic. The living room features a built-in electric fireplace with a sophisticated stone façade and a 65-inch television. Outside, the property boasts impact windows and doors, a freshly painted exterior, and an elevated front yard. The expanded parking area combines concrete and crushed shell for a distinctive appearance. The garage features fresh paint, heavy-duty shelving, and cabinet storage. Enjoy nearby amenities including Venice High School, Brohard Paw Park, and the Venice Train Depot Public Boat Ramp. Home warranty provided at closing! Motivated SELLER!

    Zillow last checked:

    Listing updated:

    Listed by:

    Rachel Tritschler 941-993-5892,

    RE/MAX ALLIANCE GROUP 941-954-5454,

    Rick Tritschler, Jr. 941-928-1292,

    RE/MAX ALLIANCE GROUP

    Bought with:

    Yisbel Bera Damiron, 3458334

    EXP REALTY LLC

    Source: Stellar MLS,MLS#: A4647666MLS LogoOriginating MLS: Sarasota - Manatee

    Facts & features

    Interior

    Bedrooms & bathrooms
    • Bedrooms: 2
    • Bathrooms: 2
    • Full bathrooms: 2
    Primary bedroom
    • Features: Built-in Closet
    • Level: First
    • Area: 143 Square Feet
    • Dimensions: 13x11
    Bedroom 2
    • Features: Built-in Closet
    • Level: First
    • Area: 99 Square Feet
    • Dimensions: 11x9
    Bedroom 3
    • Features: No Closet
    • Level: First
    • Area: 165 Square Feet
    • Dimensions: 15x11
    Dining room
    • Level: First
    • Area: 171 Square Feet
    • Dimensions: 9x19
    Kitchen
    • Level: First
    • Area: 180 Square Feet
    • Dimensions: 10x18
    Living room
    • Level: First
    • Area: 260 Square Feet
    • Dimensions: 20x13
    Heating
    • Central
    Cooling
    • Central Air
    Appliances
    • Included: Oven, Convection Oven, Cooktop, Dishwasher, Dryer, Electric Water Heater, Exhaust Fan, Microwave, Range Hood, Refrigerator, Washer
    • Laundry: Laundry Room
    Features
    • Built-in Features, Ceiling Fan(s), Eating Space In Kitchen, Kitchen/Family Room Combo, Living Room/Dining Room Combo, Open Floorplan, Primary Bedroom Main Floor, Stone Counters, Thermostat
    • Flooring: Tile, Vinyl
    • Windows: Window Treatments
    • Has fireplace: Yes
    • Fireplace features: Electric, Living Room
    Interior area
    • Total structure area: 2,382
    • Total interior livable area: 1,700 sqft

    Property

    Parking
    • Total spaces: 1
    • Parking features: Boat, Driveway, Oversized, RV Access/Parking
    • Attached garage spaces: 1
    • Has uncovered spaces: Yes
    Features
    • Levels: One
    • Stories: 1
    • Patio & porch: Front Porch, Rear Porch
    • Exterior features: Private Mailbox
    • Fencing: Fenced,Vinyl,Wood
    Lot
    • Size: 8,000 Square Feet
    • Dimensions: 80 x 100
    • Residential vegetation: Mature Landscaping
    Details
    • Parcel number: 0451030046
    • Zoning: RSF3
    • Special conditions: None

    Construction

    Type & style
    • Home type: SingleFamily
    • Architectural style: Florida
    • Property subtype: Single Family Residence
    Materials
    • Block, Stucco
    • Foundation: Slab
    • Roof: Shingle
    Condition
    • New construction: No
    • Year built: 1972

    Utilities & green energy

    • Sewer: Septic Tank
    • Water: Well
    • Utilities for property: Cable Connected, Electricity Connected, Sewer Connected, Water Connected

    Community & HOA

    Community
    • Pet fee: $0 monthly
    • Subdivision: SOUTH VENICE
    HOA
    • Has HOA: No
    Location
    • Region: Venice

    Financial & listing details

    • Price per square foot: $182/sqft
    • Tax assessed value: $243,300
    • Annual tax amount: $1,736
    • Date on market: 4/7/2025
    • Cumulative days on market: 48 days
    • Listing terms: Cash,Conventional,FHA,VA Loan
    • Ownership: Fee Simple
    • Total actual rent: 0
    • Electric utility on property: Yes
    • Road surface type: Asphalt, Paved

    Price history

    DateEventPrice
    7/1/2025Sold$310,000+3.3%$182/sqft
    Source: Stellar MLS #A4647666 Report a problem
    5/25/2025Pending sale$300,000$176/sqft
    Source: Stellar MLS #A4647666 Report a problem
    5/1/2025Price change$300,000-14.3%$176/sqft
    Source: Stellar MLS #A4647666 Report a problem
    4/7/2025Listed for sale$350,000+29.6%$206/sqft
    Source: Stellar MLS #A4647666 Report a problem
    12/8/2022Sold$270,000$159/sqft
    Source: Public Record Report a problem

    Public tax history

    YearProperty taxesTax assessment
    2025$1,807 +4.1%$142,040 +3.5%
    2024$1,736 +6%$137,259 +3%
    2023$1,637 -30.4%$133,261 -6.3%
    2022$2,352 +11.7%$142,296 +10%
    2021$2,106 +9.1%$129,360 +10%
    2020$1,931 +9.6%$117,600 +9.7%
    2019$1,761 $107,200 -6.7%
    2018$1,761 +0.1%$114,900 +34.9%
    2017$1,759 +24.1%$85,196 -4.3%
    2016$1,418 -5.3%$89,000 +11.3%
    2015$1,498 +14.1%$80,000 +37.5%
    2014$1,313 +7.6%$58,190
    2013$1,221 +9.4%$58,190 +10%
    2012$1,116 -3.8%$52,900 -7.5%
    2011$1,160 -11.9%$57,200 -14.5%
    2010$1,317 -28.5%$66,900 -13%
    2009$1,841 $76,900 -31.9%
    2008$1,841 -23.6%$112,900 -27.4%
    2007$2,411 $155,600 -0.4%
    2006-- $156,200 +33.4%
    2005-- $117,100 +33.8%
    2004$1,708 +6%$87,500 +15.1%
    2003$1,612 +4.8%$76,000 +11.3%
    2002$1,538 +11.1%$68,300 +8.6%
    2001$1,384 +2.3%$62,900 +1.9%
    2000$1,352 $61,700
    Find assessor info on the county website

    Neighborhood: 34293

    Nearby schools

    GreatSchools rating
    Schools provided by the listing agent
    • Elementary: Venice Elementary
    • Middle: Venice Area Middle
    • High: Venice Senior High

    Source: Stellar MLS. This data may not be complete. We recommend contacting the local school district to confirm school assignments for this home.

    Get a cash offer in 3 minutes
    Find out how much your home could sell for in as little as 3 minutes with a no-obligation cash offer.
    Estimated market value
    $298,200
    Get a cash offer in 3 minutes
    Find out how much your home could sell for in as little as 3 minutes with a no-obligation cash offer.
    Estimated market value
    $298,200