Skip main navigation
Closed
  • $477,500

    2929 Silver Maple Dr, Akron, OH 44333

    4beds
    3,249sqft
    Single Family Residence
    Built in 1995
    0.25 Acres Lot
    $539,800 Zestimate®
    $147/sqft
    $3,356 Estimated rent

    Home value

    $539,800

    $513,000 - $567,000

    $3,356/mo

    Zestimate® history
    Loading
    Loading...

    Owner options

    List your home for rent

    $3,356/mo

    Rent Zestimate®

    Find your next renter with Zillow Rental Manager. Plus, with online applications, you can quickly screen prospective tenants – for free.

    Learn more

    $3,356/mo

    Rent Zestimate®

    Refinance and save

    $3,506/mo

    Est. payment

    Refinancing to a lower rate could help reduce your monthly payments and save thousands over the life of the loan.

    See today's rates

    $3,506/mo

    Est. payment

    Explore your selling options

    Work with a Zillow partner agent

    Leverage their expertise and Zillow's premium Showcase listings to get your home seen by more buyers.

    Get started

    List with your own agent

    Get your home in front of millions of buyers by listing it on Zillow.

    Learn how to do it

    Sell it yourself

    Take full control of how buyers see your home on Zillow by listing For Sale by Owner (FSBO).

    List your home

    What's special

    Center islandRec spaceLarge bedroomsPrivate officeSpacious closetHall bathFormal dining room
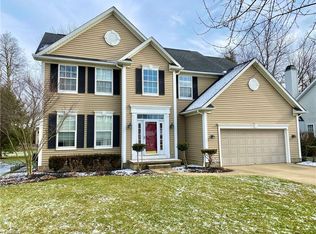
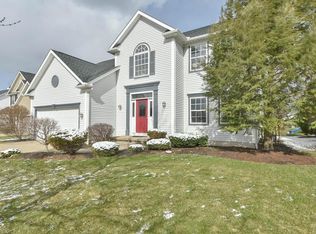
    Spacious (over 3200 sf), gorgeous 4 BD, 2.5 BA Colonial in desirable Villages at Fairlawn. Move-in ready!! Covered front entrance leads to light-filled, two-story foyer. Living Room and private office flank the foyer. Formal dining room. NEWER kitchen (open to family room) with stunning upgrades including center island with seating, double ovens, cooktop with six full-size gas burners and professional venting system, white cabinetry and granite countertops. Kitchen eating area includes walkout to patio and backyard. Inviting family room with gas fireplace. First floor laundry. Spacious closet in mudroom. Gorgeous hardwood floors throughout majority of first floor. Stunning staircase leads to second floor with large bedrooms and closets. You will LOVE the closet space in every bedroom of this home! Owner's suite WOWs with vaulted ceiling, gas fireplace and large bath with separate tub/shower and double vanity. Oversized Owner's closet. 3 additional bedrooms share hall bath with double v

    Zillow last checked:

    Listing updated:

    Listing Provided by:

    Laura H Duryea laurahduryea@gmail.com(330)606-7131,

    Berkshire Hathaway HomeServices Stouffer Realty,

    Betsy Henn 440-567-4400,

    Berkshire Hathaway HomeServices Stouffer Realty

    Bought with:

    Michael N Jones, 2009004191

    Keller Williams Living

    Stacey L Jones, 2014000218

    Keller Williams Living

    Source: MLS Now,MLS#: 4465085MLS LogoOriginating MLS: Akron Cleveland Association of REALTORS

    Facts & features

    Interior

    Bedrooms & bathrooms
    • Bedrooms: 4
    • Bathrooms: 3
    • Full bathrooms: 2
    • 1/2 bathrooms: 1
    • Main level bathrooms: 1
    Primary bedroom
    • Description: Flooring: Carpet
    • Features: Fireplace, Window Treatments
    • Level: Second
    • Dimensions: 19.00 x 18.00
    Bedroom
    • Description: Flooring: Carpet
    • Features: Window Treatments
    • Level: Second
    • Dimensions: 13.00 x 13.00
    Bedroom
    • Description: Flooring: Carpet
    • Features: Window Treatments
    • Level: Second
    • Dimensions: 18.00 x 15.00
    Bedroom
    • Description: Flooring: Carpet
    • Features: Window Treatments
    • Level: Second
    • Dimensions: 12.00 x 11.00
    Dining room
    • Description: Flooring: Wood
    • Level: First
    • Dimensions: 14.00 x 13.00
    Eat in kitchen
    • Description: Flooring: Wood
    • Features: Window Treatments
    • Level: First
    • Dimensions: 15.00 x 11.00
    Entry foyer
    • Description: Flooring: Wood
    • Level: First
    • Dimensions: 18.00 x 7.00
    Family room
    • Description: Flooring: Carpet
    • Features: Fireplace, Window Treatments
    • Level: First
    • Dimensions: 18.00 x 15.00
    Laundry
    • Description: Flooring: Luxury Vinyl Tile
    • Level: First
    • Dimensions: 18.00 x 7.00
    Living room
    • Description: Flooring: Wood
    • Level: First
    • Dimensions: 15.00 x 13.00
    Office
    • Description: Flooring: Carpet
    • Features: Window Treatments
    • Level: Second
    • Dimensions: 12.00 x 10.00
    Other
    • Level: Lower
    • Dimensions: 13.00 x 13.00
    Heating
    • Forced Air, Gas
    Cooling
    • Central Air
    Appliances
    • Included: Cooktop, Dishwasher, Disposal, Oven, Refrigerator
    Features
    • Basement: Full,Partially Finished
    • Number of fireplaces: 2
    Interior area
    • Total structure area: 3,249
    • Total interior livable area: 3,249 sqft
    • Finished area above ground: 3,249

    Property

    Parking
    • Total spaces: 2
    • Parking features: Attached, Electricity, Garage, Garage Door Opener, Paved
    • Attached garage spaces: 2
    Features
    • Levels: Two
    • Stories: 2
    • Patio & porch: Patio
    Lot
    • Size: 0.25 Acres
    • Dimensions: 65 x 170
    Details
    • Parcel number: 0903175

    Construction

    Type & style
    • Home type: SingleFamily
    • Architectural style: Colonial
    • Property subtype: Single Family Residence
    Materials
    • Aluminum Siding, Vinyl Siding
    • Roof: Asphalt,Fiberglass
    Condition
    • Year built: 1995

    Utilities & green energy

    • Sewer: Public Sewer
    • Water: Public

    Community & neighborhood

    Location
    • Region: Akron
    • Subdivision: Villages At Fairlawn

    HOA & financial

    HOA
    • Has HOA: Yes
    • HOA fee: $350 annually
    • Services included: Insurance, Other
    • Association name: Villages At Fairlawn

    Price history

    DateEventPrice
    7/14/2023Sold$477,500+6.1%$147/sqft
    Source: MLS Now #4465085 Report a problem
    6/12/2023Pending sale$449,900$138/sqft
    Source: MLS Now #4465085 Report a problem
    6/8/2023Listed for sale$449,900+62.1%$138/sqft
    Source: MLS Now #4465085 Report a problem
    4/20/2009Sold$277,500-2.6%$85/sqft
    Source: MLS Now #1521943 Report a problem
    11/23/2004Sold$285,000+14.4%$88/sqft
    Source: Public Record Report a problem
    1/12/1996Sold$249,187$77/sqft
    Source: Public Record Report a problem

    Public tax history

    YearProperty taxesTax assessment
    2025$6,114 -0.7%$148,980
    2024$6,156 +5.6%$148,980
    2023$5,830 +12.5%$148,980 +37.1%
    2022$5,183 +6.5%$108,704
    2021$4,867 $108,704
    2020-- $108,704 +7.5%
    2019$4,940 +2.1%$101,102 +0%
    2018$4,840 +3.4%$101,100
    2017$4,681 $101,100 +10.3%
    2016$4,681 $91,620
    2015$4,681 +0.4%$91,620
    2014$4,664 -1.5%$91,620 -1.8%
    2013$4,735 0%$93,270
    2012$4,736 +0.6%$93,270 0%
    2011$4,706 -3%$93,276 -6.6%
    2010$4,854 $99,817
    2009-- $99,817
    2008$4,558 +1.9%$99,817 -1%
    2007$4,473 +0.6%$100,843
    2006$4,448 +4.9%$100,843
    2005$4,239 $100,843 +4.2%
    2004-- $96,776
    2003$4,158 -0.8%$96,776
    2002$4,191 +4.4%$96,776 +0.3%
    2001$4,017 +2.5%$96,460
    2000$3,920 $96,460

    Find assessor info on the county website

    Neighborhood: 44333

    Nearby schools

    GreatSchools rating
    Schools provided by the listing agent
    • District: Copley-Fairlawn CSD - 7703

    Source: MLS Now. This data may not be complete. We recommend contacting the local school district to confirm school assignments for this home.

    Get a cash offer in 3 minutes
    Find out how much your home could sell for in as little as 3 minutes with a no-obligation cash offer.
    Estimated market value
    $539,800
    Get a cash offer in 3 minutes
    Find out how much your home could sell for in as little as 3 minutes with a no-obligation cash offer.
    Estimated market value
    $539,800