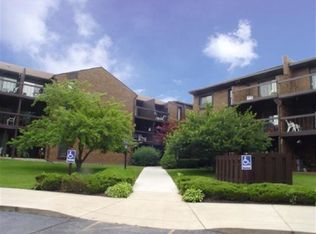
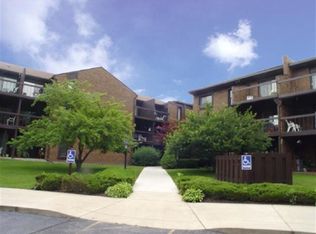
Enjoy comfortable, carefree living in this beautifully updated 1 bedroom condo located in a unique 3-story building featuring a stunning indoor atrium and swimming pool. This move-in ready home offers an updated kitchen and bath with elegant quartz countertops, luxury vinyl flooring and modern finishes throughout. Relax on your own private covered deck, perfect for morning coffee or evening unwinding. Residents enjoy outstanding amenities including and indoor swimming pool, exercise and recreation rooms and a small library. Underground parking and a storage closet are also included in this elevator building. HOA covers all this plus your heat, water and sewer, garbage, cable TV and WiFi. Live like you are on vacation all year long.
Sold for $115,000
$115,000
2929 Sunnyside Dr #341C, Rockford, IL 61114
1beds
923sqft
Condominium
Built in 1976
-- sqft lot
$116,500 Zestimate®
$125/sqft
$1,315 Estimated rent
Home value
$116,500
$106,000 - $128,000
$1,315/mo
Zestimate® history
Owner options
List your home for rent
$1,315/mo
Rent Zestimate®
Find your next renter with Zillow Rental Manager. Plus, with online applications, you can quickly screen prospective tenants – for free.
$1,315/mo
Rent Zestimate®
Refinance and save
$1,254/mo
Est. payment
Refinancing to a lower rate could help reduce your monthly payments and save thousands over the life of the loan.
$1,254/mo
Est. payment
Explore your selling options
Work with a Zillow partner agent
Leverage their expertise and Zillow's premium Showcase listings to get your home seen by more buyers.
Get startedList with your own agent
Get your home in front of millions of buyers by listing it on Zillow.
Learn how to do itSell it yourself
Take full control of how buyers see your home on Zillow by listing For Sale by Owner (FSBO).
List your homeWhat's special
Modern finishes throughoutIndoor swimming poolStunning indoor atriumUpdated kitchenLuxury vinyl flooringPrivate covered deck
Zillow last checked:
Listing updated:
Listed by:
Connie Paris 815-637-0165,
Gambino Realtors
Bought with:
Claudia Hernandez, 475138614
Gambino Realtors
Source: NorthWest Illinois Alliance of REALTORS®,MLS#: 202603355
Facts & features
Interior
Bedrooms & bathrooms
- Bedrooms: 1
- Bathrooms: 1
- Full bathrooms: 1
- Main level bathrooms: 1
- Main level bedrooms: 1
Primary bedroom
- Level: Main
- Area: 154
- Dimensions: 14 x 11
Kitchen
- Level: Main
- Area: 130
- Dimensions: 13 x 10
Living room
- Level: Main
- Area: 316.4
- Dimensions: 22.6 x 14
Heating
- Hot Water/Steam
Cooling
- Central Air
Appliances
- Included: Disposal, Dishwasher, Microwave, Refrigerator, Stove/Cooktop, Electric Water Heater
- Laundry: Other
Features
- Elevator, Solid Surface Counters
- Windows: Window Treatments
- Has basement: No
- Has fireplace: No
Interior area
- Total structure area: 923
- Total interior livable area: 923 sqft
- Finished area above ground: 923
- Finished area below ground: 0
Property
Parking
- Total spaces: 1
- Parking features: Additional Parking, Attached, Garage Door Opener
- Garage spaces: 1
Features
- Entry location: 3rd Floor & Abv
- Patio & porch: Deck, Deck-Covered
- Pool features: In Ground, Indoor
Lot
- Features: City/Town, Covenants, Restrictions
Details
- Additional structures: Shed(s)
- Parcel number: 1207431122
Construction
Type & style
- Home type: Condo
- Property subtype: Condominium
Materials
- Brick/Stone
- Roof: Shingle
Condition
- Year built: 1976
Utilities & green energy
- Electric: Circuit Breakers
- Sewer: City/Community
- Water: City/Community
Community & HOA
Community
- Subdivision: IL
HOA
- Has HOA: Yes
- Services included: Heat, Sewer, Cable TV, Maintenance Grounds, Snow Removal, Pool Access, Clubhouse, Trash, Internet
- HOA fee: $546 monthly
Location
- Region: Rockford
Financial & listing details
- Price per square foot: $125/sqft
- Annual tax amount: $2,812
- Date on market: 6/8/2026
- Cumulative days on market: 1 day
- Ownership: Fee Simple
- Road surface type: Hard Surface Road
Price history
| Date | Event | Price |
|---|---|---|
| 6/26/2026 | Sold | $115,000+4.5%$125/sqft |
Source:  NorthWest Illinois Alliance of REALTORS® #202603355 Report a problem NorthWest Illinois Alliance of REALTORS® #202603355 Report a problem | ||
| 6/9/2026 | Pending sale | $110,000$119/sqft |
Source: NorthWest Illinois Alliance of REALTORS® #202603355 Report a problem | ||
| 6/8/2026 | Listed for sale | $110,000$119/sqft |
Source: NorthWest Illinois Alliance of REALTORS® #202603355 Report a problem | ||
Public tax history
Tax history is unavailable.
Neighborhood: 61114
Nearby homes
- $145,0002 bd2 ba1.2k sqft2929 Sunnyside Dr #102A, Rockford, IL 61114Sold

- $100,0001 bd1 ba808 sqft2929 Sunnyside Dr #267D, Rockford, IL 61114Sold
- $123,0002 bd2 ba1k sqft2929 Sunnyside Dr #360D, Rockford, IL 61114Sold
- $119,0002 bd2 ba1.1k sqft2929 Sunnyside Dr #(331B), Rockford, IL 61114Sold
- $132,6002 bd1 ba1k sqft2929 Sunnyside Dr #100, Rockford, IL 61114Off Market
- $112,6001 bd1 ba1.8k sqft2929 Sunnyside Dr #101, Rockford, IL 61114Off Market
- $149,6002 bd2 ba1.2k sqft2929 Sunnyside Dr #102, Rockford, IL 61114Off Market
- $103,1001 bd1 ba808 sqft2929 Sunnyside Dr #103, Rockford, IL 61114Off Market
Nearby schools
GreatSchools rating
- 4/10Clifford P Carlson Elementary SchoolGrades: K-5Distance: 0.4 mi
- 3/10Eisenhower Middle SchoolGrades: 6-8Distance: 0.7 mi
- 3/10Guilford High SchoolGrades: 9-12Distance: 1.7 mi
Schools provided by the listing agent
- Elementary: Clifford P Carlson Elementary
- Middle: Eisenhower Middle
- High: Guilford High
- District: Rockford 205
Source: NorthWest Illinois Alliance of REALTORS®. This data may not be complete. We recommend contacting the local school district to confirm school assignments for this home.
Get a cash offer in 3 minutes
Find out how much your home could sell for in as little as 3 minutes with a no-obligation cash offer.
Estimated market value
$116,500
Get a cash offer in 3 minutes
Find out how much your home could sell for in as little as 3 minutes with a no-obligation cash offer.
Estimated market value
$116,500
- Illinois
- Winnebago County
- Rockford
- 61114
- 2929 Sunnyside Dr Unit 341C
Nearby cities
Nearby neighborhoods
Nearby zip codes
Other Rockford Topics
