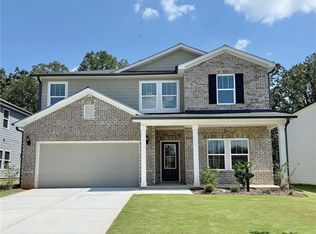
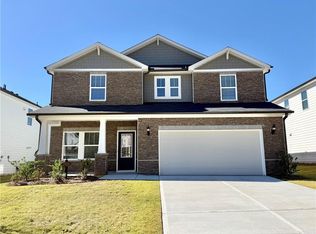
Stunning New Construction Home at Vines at Mill Creek! Welcome to your dream home in the highly sought-after Vines at Mill Creek community, Taylorsville Floor Plan! This beautifully designed, energy-efficient 5 bedroom, 4.5 bath home offers open living space with modern finishes, and a private wooded backyard. Step inside to a spacious, open-concept main floor featuring a flex room perfect for a home office, a chef-inspired kitchen with a large island, walk-in pantry, and upgraded stainless steel appliances that flow seamlessly into the family room and dining area ideal for entertaining. A guest room and full bath on the main level is perfect for visiting guests. Upstairs, retreat to the expansive primary suite complete with a luxurious en-suite bath, dual vanities, and a huge walk-in closet. Three additional spacious bedrooms, two full baths, convenient upstairs laundry room, and an open loft area provide ample space for relaxation, work, or play. Enjoy peaceful evenings on the covered patio overlooking your private wooded backyard, creating the perfect setting for outdoor dining or weekend gatherings. Community Amenities include sparkling pool and cabana, playground, and well lit sidewalks. Located just minutes from Chateau Elan, you will love being near world-class golf, resort-style dining, boutique shopping, scenic parks, and top-rated schools all while enjoying the tranquility of a nature surrounded neighborhood. Don't miss your chance to own this exceptional new home built with Meritage Homes' signature energy-efficient features, smart design, and quality craftsmanship. Schedule your tour today and make this modern haven your forever home!
Closed
Zillow last checked:
Listing updated:
Bought with:
Sonia Kim, 276633
Wealthpoint Realty, LLC.
Source: FMLS GA,MLS#: 7670221
Price history
| Date | Event | Price |
|---|---|---|
| 8/24/2026 | Listing removed | $3,100$1/sqft |
Source: GAMLS #10766348 Report a problem | ||
| 8/22/2026 | Listed for rent | $3,100$1/sqft |
Source: GAMLS #10766348 Report a problem | ||
| 8/21/2026 | Listing removed | $3,100$1/sqft |
Source: FMLS GA #7772138 Report a problem | ||
| 5/17/2026 | Listed for rent | $3,100$1/sqft |
Source: FMLS GA #7772138 Report a problem | ||
| 12/9/2025 | Sold | $540,000-6.4%$166/sqft |
Source:  FMLS GA #7670221 Report a problem FMLS GA #7670221 Report a problem | ||
| 12/8/2025 | Pending sale | $576,980$177/sqft |
Source: FMLS GA #7670221 Report a problem | ||
| 10/23/2025 | Listed for sale | $576,980$177/sqft |
Source: FMLS GA #7670221 Report a problem | ||
Get a cash offer in 3 minutes
Find out how much your home could sell for in as little as 3 minutes with a no-obligation cash offer.
Estimated market value
$531,000
