Skip main navigation
Off market
  • $372,800

    2929 Teesdale St, Philadelphia, PA 19152

    3beds
    1,440sqft
    SingleFamily
    Built in 1953
    2,613 Square Feet Lot
    $372,800 Zestimate®
    $259/sqft
    $2,393 Estimated rent

    Home value

    $372,800

    $354,000 - $391,000

    $2,393/mo

    Zestimate® history
    Loading
    Loading...

    Owner options

    List your home for rent

    $2,393/mo

    Rent Zestimate®

    Find your next renter with Zillow Rental Manager. Plus, with online applications, you can quickly screen prospective tenants – for free.

    Learn more

    $2,393/mo

    Rent Zestimate®

    Refinance and save

    $2,265/mo

    Est. payment

    Refinancing to a lower rate could help reduce your monthly payments and save thousands over the life of the loan.

    See today's rates

    $2,265/mo

    Est. payment

    Explore your selling options

    Work with a Zillow partner agent

    Leverage their expertise and Zillow's premium Showcase listings to get your home seen by more buyers.

    Get started

    List with your own agent

    Get your home in front of millions of buyers by listing it on Zillow.

    Learn how to do it

    Sell it yourself

    Take full control of how buyers see your home on Zillow by listing For Sale by Owner (FSBO).

    List your home

    What's special

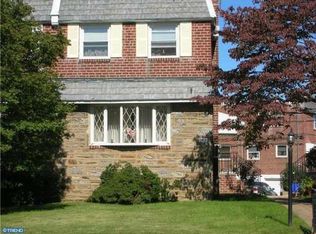
    Welcome to this extraordinarily charming 3 bedroom, 2.5 bath, stone/brick twin home that's situated on a quiet and sun-filled street in the highly desired Sandyford Park section of NE Phila. Enter into center hallway and turn right into the quaint and spacious living room which is highlighted by a stunning stone fireplace with custom mantle, recessed lighting, rustic wooden beams, and a oversized bay window that allows an array of natural light. The formal dining room displays chair rail molding, a roomy coat closet, and the ideal size to host the huge holiday dinners. The eat-in kitchen offers plenty of cabinetry & counter top space, stained wood wainscoting, custom light fixture, and stainless steal appliances. The second level features a large master suite which contains ceiling fan/light fixture, hardwood flooring, two spacious closet, and a spotless 3-piece master bathroom with stall shower. The two additional bedrooms are both a generous size each having ceiling fan/light fixtures, ample closet space, flawless hardwood flooring and a timeless 3-piece hallway bathroom. The lower level is finished and boasts a work shop area, more living space with overhead lighting, full bathroom with stall shower, loads of storage space & closets, and a separate laundry area with all the amenities. Additional luxuries include new HVAC 2016, full garage, and close to shopping, top-notch schools, and all major highways. This home has been impeccably maintained by the same owners for over 45 years and it clearly shows.

    This property is off market, which means it's not currently listed for sale or rent on Zillow. This may be different from what's available on other websites or public sources.

    Facts & features

    Interior

    Bedrooms & bathrooms
    • Bedrooms: 3
    • Bathrooms: 3
    • Full bathrooms: 3
    Heating
    • Other, Gas
    Cooling
    • Central
    Features
    • Master Bath(s), CeilngFan(s), Kitchen - Eat-In, Stall Shower
    • Flooring: Hardwood
    Interior area
    • Total interior livable area: 1,440 sqft

    Property

    Parking
    • Total spaces: 1
    • Parking features: Garage - Attached
    Features
    • Exterior features: Brick
    • Has view: Yes
    • View description: Territorial
    Lot
    • Size: 2,613 sqft
    Details
    • Parcel number: 641161300

    Construction

    Type & style
    • Home type: SingleFamily
    • Architectural style: Straight Thru
    Condition
    • Year built: 1953

    Community & neighborhood

    Location
    • Region: Philadelphia

    Other

    Other facts
    • Heating YN: Y
    • Property Type: Residential
    • Ownership Interest: Fee Simple
    • Interior Features: Master Bath(s), CeilngFan(s), Kitchen - Eat-In, Stall Shower
    • Bathrooms Full: 3
    • Below Grade Fin SQFT: 0
    • Architectural Style: Straight Thru
    • Above Grade Fin SQFT: 0
    • Below Grade Unfin SQFT: 0
    • Tax Lot: 119
    • Construction Materials: Masonry
    • Tax Annual Amount: 2441.0
    • Standard Status: Active
    • Type of Parking: Driveway, On Street
    • Pool: No Pool
    • Total SQFT Source: Assessor
    • Structure Type: Twin/Semi-Detached
    • Tax Total Finished SQFT: 0
    • County Tax Pymnt Freq: Annually
    • City/Town Tax Pymnt Freq: Annually
    • County Tax: 0.00
    • City/Town Tax: 1102.00

    Price history

    DateEventPrice
    2/12/2019Sold$310,000-1.6%$215/sqft
    Source: Public Record Report a problem
    12/21/2018Pending sale$315,000$219/sqft
    Source: RE/MAX REALTY SERVICES #PAPH396202 Report a problem
    12/12/2018Listed for sale$315,000$219/sqft
    Source: RE/MAX Realty Services #PAPH396202 Report a problem

    Public tax history

    YearProperty taxesTax assessment
    2025$5,402 +26.7%$385,900 +26.7%
    2024$4,262 $304,500
    2023$4,262 +27.6%$304,500
    2022$3,340 --
    2021$3,340 +9.9%--
    2018$3,040 +22.6%--
    2017$2,480 +24%--
    2016$2,001 -1%--
    2015$2,021 --
    2014$2,021 +4.5%$174,400 +634.5%
    2012$1,935 $23,744

    Find assessor info on the county website

    Neighborhood: Mayfair

    Nearby schools

    GreatSchools rating
    Schools provided by the listing agent
    • District: The School District Of Philadelphia

    Source: The MLS. This data may not be complete. We recommend contacting the local school district to confirm school assignments for this home.

    Get a cash offer in 3 minutes
    Find out how much your home could sell for in as little as 3 minutes with a no-obligation cash offer.
    Estimated market value
    $372,800
    Get a cash offer in 3 minutes
    Find out how much your home could sell for in as little as 3 minutes with a no-obligation cash offer.
    Estimated market value
    $372,800