Skip main navigation
Sold
Street View
  • $380,000

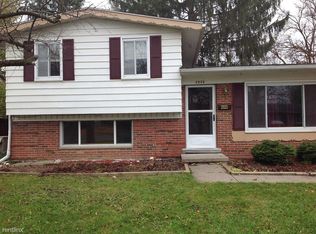
    2929 Verle Ave, Ann Arbor, MI 48108

    3beds
    1,831sqft
    Single Family Residence
    Built in 1961
    7,405 Square Feet Lot
    $377,100 Zestimate®
    $208/sqft
    $2,828 Estimated rent

    Home value

    $377,100

    $339,000 - $419,000

    $2,828/mo

    Zestimate® history
    Loading
    Loading...

    Owner options

    List your home for rent

    $2,828/mo

    Rent Zestimate®

    Find your next renter with Zillow Rental Manager. Plus, with online applications, you can quickly screen prospective tenants – for free.

    Learn more

    $2,828/mo

    Rent Zestimate®

    Refinance and save

    $2,519/mo

    Est. payment

    Refinancing to a lower rate could help reduce your monthly payments and save thousands over the life of the loan.

    See today's rates

    $2,519/mo

    Est. payment

    Explore your selling options

    Work with a Zillow partner agent

    Leverage their expertise and Zillow's premium Showcase listings to get your home seen by more buyers.

    Get started

    List with your own agent

    Get your home in front of millions of buyers by listing it on Zillow.

    Learn how to do it

    Sell it yourself

    Take full control of how buyers see your home on Zillow by listing For Sale by Owner (FSBO).

    List your home

    What's special

    Utility sinkPrivate fenced backyardUpdated flooringOpen floor planHardwood floorsVaulted ceilingLovely window-lined family room
    An open floor plan, great kitchen, and bright gathering space are the hallmarks of this 1831 SF home. Enter to a living room with updated flooring and Pella windows with built-in blinds. The spacious kitchen has plentiful storage and counter space, gas range, double oven, Bosch dishwasher, and a Solatube skylight. Adjoining this, a lovely window-lined family room with vaulted ceiling and skylights, with doors out to a deck and private fenced backyard. Off this space, a bonus room with tile floor which would make a great office, den or mudroom and leads to the garage. Upstairs, 3 bedrooms with hardwood floors & Pella Windows share a full bath with a Solatube skylight. On the lower level find a family room with newer carpet, half bath, laundry with walk-out access to the back yard, utility sink, and storage. 1 car attached garage. Many updates. An easy walk to 81 acre Mary Beth Doyle Park walking trails and Pilgrim Park. Home Energy Score of 5 Download report at stream.a2gov.org

    Zillow last checked:

    Listing updated:

    Listed by:

    Jean Wedemeyer 734-604-2523,

    The Charles Reinhart Company

    Bought with:

    Kendra Kerr, 6501368001

    Keller Williams Ann Arbor Mrkt

    Source: MichRIC,MLS#: 25050645MLS Logo

    Facts & features

    Interior

    Bedrooms & bathrooms
    • Bedrooms: 3
    • Bathrooms: 2
    • Full bathrooms: 1
    • 1/2 bathrooms: 1
    Primary bedroom
    • Level: Upper
    Bedroom 2
    • Level: Upper
    Bedroom 3
    • Level: Upper
    Bathroom 1
    • Level: Upper
    Bathroom 2
    • Description: Half bath
    • Level: Lower
    Den
    • Level: Lower
    Dining area
    • Level: Main
    Family room
    • Level: Main
    Kitchen
    • Level: Main
    Laundry
    • Level: Lower
    Living room
    • Level: Main
    Other
    • Description: Mudroom
    • Level: Main
    Heating
    • Forced Air
    Cooling
    • Central Air
    Appliances
    • Included: Dishwasher, Double Oven, Dryer, Microwave, Refrigerator, Washer
    • Laundry: Lower Level, Sink
    Features
    • Ceiling Fan(s), Eat-in Kitchen, Pantry
    • Flooring: Carpet, Laminate, Tile, Wood
    • Windows: Window Treatments
    • Basement: Daylight
    • Has fireplace: No
    Interior area
    • Total structure area: 1,831
    • Total interior livable area: 1,831 sqft

    Property

    Parking
    • Total spaces: 1
    • Parking features: Garage Faces Front, Garage Door Opener, Attached
    • Garage spaces: 1
    Features
    • Stories: 3
    Lot
    • Size: 7,405 Square Feet
    • Dimensions: 61 x 124
    Details
    • Parcel number: 091210102015
    • Zoning description: R1C

    Construction

    Type & style
    • Home type: SingleFamily
    • Property subtype: Single Family Residence
    Materials
    • Brick, Vinyl Siding
    • Roof: Asphalt
    Condition
    • New construction: No
    • Year built: 1961

    Utilities & green energy

    • Sewer: Public Sewer
    • Water: Public

    Community & HOA

    Location
    • Region: Ann Arbor

    Financial & listing details

    • Price per square foot: $208/sqft
    • Tax assessed value: $129,695
    • Annual tax amount: $6,884
    • Date on market: 10/2/2025
    • Listing terms: Cash,Conventional
    • Road surface type: Paved

    Price history

    DateEventPrice
    11/26/2025Sold$380,000-4.5%$208/sqft
    Source: MichRIC #25050645 Report a problem
    11/1/2025Contingent$398,000$217/sqft
    Source: MichRIC #25050645 Report a problem
    10/2/2025Listed for sale$398,000+37.2%$217/sqft
    Source: MichRIC #25050645 Report a problem
    6/28/2018Sold$290,000+9.5%$158/sqft
    Source: Public Record Report a problem
    5/22/2018Pending sale$264,900$145/sqft
    Source: Real Estate One #218042228 Report a problem
    5/19/2018Listed for sale$264,900+20.5%$145/sqft
    Source: Real Estate One #218042228 Report a problem
    6/10/2013Sold$219,900$120/sqft
    Source: Public Record Report a problem
    4/21/2013Pending sale$219,900$120/sqft
    Source: REAL ESTATE ONE-PLYMOUTH #213034015 Report a problem
    4/14/2013Listed for sale$219,900+19.5%$120/sqft
    Source: REAL ESTATE ONE-PLYMOUTH #213034015 Report a problem
    6/19/2008Sold$184,000-8%$100/sqft
    Source: Public Record Report a problem
    4/25/2002Sold$199,900$109/sqft
    Source: Public Record Report a problem

    Public tax history

    YearProperty taxesTax assessment
    2025$6,739 $195,300 +1.3%
    2024-- $192,700 +11.3%
    2023-- $173,100 +21.8%
    2022-- $142,100 +3%
    2021-- $137,900 +10.1%
    2020$5,552 $125,300 +17.2%
    2019-- $106,900 +18%
    2018-- $90,600 +1.2%
    2017$3,491 $89,500 +23.7%
    2016$3,491 +5%$72,352 +0.3%
    2015$3,324 $72,136 +12.9%
    2014$3,324 $63,900
    2013$3,324 $63,900 +2.1%
    2012-- $62,600 -2%
    2011-- $63,900 -10.4%
    2010-- $71,300 -13.5%
    2009-- $82,400 -5.5%
    2008-- $87,158 +2.3%
    2007-- $85,199 -5.4%
    2005-- $90,100 +7.5%
    2004-- $83,800 +6.5%
    2003-- $78,700 +14.6%
    2002$2,542 +47.5%$68,700 +5.5%
    2001$1,724 +1%$65,100 +19.4%
    2000$1,706 $54,500 +8.1%
    1999-- $50,400
    Find assessor info on the county website

    Neighborhood: Brown Park

    Nearby schools

    GreatSchools rating
    Schools provided by the listing agent
    • Elementary: Mary D. Mitchell Elementary School
    • Middle: Scarlett Middle School
    • High: Huron High School

    Source: MichRIC. This data may not be complete. We recommend contacting the local school district to confirm school assignments for this home.

    Get a cash offer in 3 minutes
    Find out how much your home could sell for in as little as 3 minutes with a no-obligation cash offer.
    Estimated market value
    $377,100
    Get a cash offer in 3 minutes
    Find out how much your home could sell for in as little as 3 minutes with a no-obligation cash offer.
    Estimated market value
    $377,100