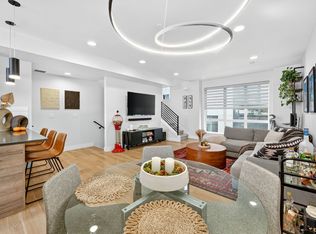
Experience urban living at its finest in this stunning residential townhome located in the iconic Jefferson Park neighborhood of Denver. Situated just minutes from Downtown Denver, Empower Field, and all major highways, this prime location offers unparalleled convenience and access to the best that the city has to offer. Nestled across from the picturesque Jefferson Park, enjoy easy access to green spaces, recreational facilities, and vibrant community events. With a plethora of restaurants, breweries, and entertainment venues there is never a shortage of options for dining and leisure activities. Upon entering this immaculate townhome, you are greeted by a modern and stylish interior that exudes urban contemporary charm. The highlight of this home is undoubtedly the expansive rooftop deck, providing panoramic views of Downtown Denver and the Rocky Mountains. Furthermore, the rooftop deck is thoughtfully equipped with pre-wired speakers, allowing you to set the mood with your favorite tunes while taking in the stunning views. Pre-wired for a hot tub and complete with additional structural support to ensure stability and safety. WiFi-enabled lighting, to effortlessly create the perfect ambiance for any occasion. With sleek finishes and thoughtful design elements throughout, every corner of this home exudes sophistication and elegance. The seller has spared no expense in upgrading this property with the latest in smart home technology. From Lutron smart light switches throughout the entire home to Lutron automatic shades in the living room, convenience and comfort are at your fingertips. The smart thermostat ensures optimal climate control, while Siri and Alexa compatibility allows for seamless integration with your preferred voice assistant. This turnkey townhome offers the perfect blend of luxury, convenience, and modern living in one of the hottest neighborhoods in Denver.
Sold for $710,000
$710,000
2929 W 23rd Avenue #2, Denver, CO 80211
2beds
1,327sqft
Townhouse
Built in 2019
765 Square Feet Lot
$642,500 Zestimate®
$535/sqft
$3,469 Estimated rent
Home value
$642,500
$610,000 - $675,000
$3,469/mo
Zestimate® history
Owner options
List your home for rent
$3,469/mo
Rent Zestimate®
Find your next renter with Zillow Rental Manager. Plus, with online applications, you can quickly screen prospective tenants – for free.
$3,469/mo
Rent Zestimate®
Refinance and save
$4,061/mo
Est. payment
Refinancing to a lower rate could help reduce your monthly payments and save thousands over the life of the loan.
$4,061/mo
Est. payment
Explore your selling options
Work with a Zillow partner agent
Leverage their expertise and Zillow's premium Showcase listings to get your home seen by more buyers.
Get startedList with your own agent
Get your home in front of millions of buyers by listing it on Zillow.
Learn how to do itSell it yourself
Take full control of how buyers see your home on Zillow by listing For Sale by Owner (FSBO).
List your homeWhat's special
Modern livingSleek finishesRocky mountainsMajor highwaysPicturesque jefferson parkRooftop deckExpansive rooftop deck
Zillow last checked:
Listing updated:
Listed by:
Richard Miskiewicz 720-520-1748,
Compass - Denver
Bought with:
James Alexander, 100016098
HomeSmart
Source: REcolorado as distributed by MLS GRID,MLS#: 7031316
Facts & features
Interior
Bedrooms & bathrooms
- Bedrooms: 2
- Bathrooms: 3
- Full bathrooms: 2
- 1/2 bathrooms: 1
- Main level bathrooms: 1
Primary bedroom
- Description: Featuring Custom Cedar Accent Wall, Accent Lights And Private En Suite
- Level: Upper
- Area: 135.96 Square Feet
- Dimensions: 13.2 x 10.3
Bedroom
- Description: Perfect For A Sunny Home Office Or Additional Bedroom
- Level: Upper
- Area: 112.32 Square Feet
- Dimensions: 11.11 x 10.11
Primary bathroom
- Description: Timeless Modern Design With A Walk-In Shower
- Level: Upper
- Area: 39.35 Square Feet
- Dimensions: 7.7 x 5.11
Bathroom
- Description: Oversized Powder Bath Perfect For Visiting Guests
- Level: Main
- Area: 22.55 Square Feet
- Dimensions: 5.5 x 4.1
Bathroom
- Description: Modern And Spacious Full Bath With Tub
- Level: Upper
- Area: 42.35 Square Feet
- Dimensions: 7.7 x 5.5
Dining room
- Description: Open Concept, Perfect For Designated Formal Dining
- Level: Main
- Area: 85.63 Square Feet
- Dimensions: 9.11 x 9.4
Kitchen
- Description: Stainless Steel Appliances, Eat-In Bar Space, Designed With Plenty Of Cabinet Storage Space
- Level: Main
- Area: 82.99 Square Feet
- Dimensions: 9.11 x 9.11
Living room
- Description: Bright And Functional Layout For A Seamless Open Floor-Plan
- Level: Main
- Area: 209.25 Square Feet
- Dimensions: 15.5 x 13.5
Mud room
- Description: Thoughtful And Modern Built In Cedar Storage Bench With Direct Access To Garage
- Level: Main
- Area: 28.11 Square Feet
- Dimensions: 6.11 x 4.6
Heating
- Forced Air
Cooling
- Central Air
Appliances
- Included: Bar Fridge, Convection Oven, Cooktop, Dishwasher, Disposal, Dryer, Freezer, Gas Water Heater, Microwave, Oven, Range Hood, Refrigerator, Self Cleaning Oven, Washer
- Laundry: In Unit
Features
- Eat-in Kitchen, Entrance Foyer, High Ceilings, High Speed Internet, Open Floorplan, Primary Suite, Quartz Counters, Smart Thermostat, Wired for Data
- Flooring: Tile, Wood
- Windows: Double Pane Windows, Window Coverings
- Has basement: No
- Common walls with other units/homes: 2+ Common Walls
Interior area
- Total structure area: 1,327
- Total interior livable area: 1,327 sqft
- Finished area above ground: 1,327
Property
Parking
- Total spaces: 3
- Parking features: Concrete, Dry Walled, Insulated Garage, Lighted, Storage
- Attached garage spaces: 1
- Details: Off Street Spaces: 2
Accessibility
- Accessibility features: Accessible Approach with Ramp
Features
- Levels: Three Or More
- Patio & porch: Rooftop
- Exterior features: Barbecue, Gas Grill, Gas Valve, Lighting, Rain Gutters
- Fencing: None
Lot
- Size: 765 Square Feet
- Features: Near Public Transit
Details
- Parcel number: 232120069
- Zoning: G-MU-3
- Special conditions: Standard
Construction
Type & style
- Home type: Townhouse
- Architectural style: Urban Contemporary
- Property subtype: Townhouse
- Attached to another structure: Yes
Materials
- Concrete
- Roof: Rolled/Hot Mop
Condition
- Updated/Remodeled
- Year built: 2019
Utilities & green energy
- Sewer: Public Sewer
- Water: Public
- Utilities for property: Cable Available, Electricity Connected, Internet Access (Wired), Natural Gas Available, Natural Gas Connected, Phone Available
Community & HOA
Community
- Security: Carbon Monoxide Detector(s), Secured Garage/Parking, Security System, Smart Security System, Smoke Detector(s), Video Doorbell
- Subdivision: Jefferson Park
HOA
- Has HOA: No
Location
- Region: Denver
Financial & listing details
- Price per square foot: $535/sqft
- Tax assessed value: $624,600
- Annual tax amount: $2,806
- Date on market: 3/14/2024
- Listing terms: Cash,Conventional,FHA,VA Loan
- Exclusions: Sellers Personal Property, Staging Items And Everything On The Rooftop
- Ownership: Individual
- Electric utility on property: Yes
- Road surface type: Paved
Price history
| Date | Event | Price |
|---|---|---|
| 4/15/2024 | Sold | $710,000+1.4%$535/sqft |
Source:  REcolorado as distributed by MLS GRID #7031316 Report a problem REcolorado as distributed by MLS GRID #7031316 Report a problem | ||
| 3/15/2024 | Pending sale | $699,900$527/sqft |
Source: REcolorado as distributed by MLS GRID #7031316 Report a problem | ||
| 3/14/2024 | Listed for sale | $699,900+37.5%$527/sqft |
Source: REcolorado as distributed by MLS GRID #7031316 Report a problem | ||
| 7/10/2020 | Sold | $509,000$384/sqft |
Source: Public Record Report a problem | ||
Public tax history
| Year | Property taxes | Tax assessment |
|---|---|---|
| 2024 | $2,957 +5.4% | $38,160 -7.5% |
| 2023 | $2,806 +3.6% | $41,240 +16.9% |
| 2022 | $2,709 +6.5% | $35,290 -2.8% |
| 2021 | $2,543 +153.2% | $36,300 +5.9% |
| 2020 | $1,005 | $34,277 |
Find assessor info on the county website
Neighborhood: Jefferson Park
Nearby homes
- $635,0002 bd3 ba1.4k sqft2939 W 23rd Ave #2, Denver, CO 80211Sold

- $662,2002 bd3 ba1.3k sqft2929 W 23rd Ave #1, Denver, CO 80211Off Market
- $552,0002 bd3 ba1.2k sqft2929 W 23rd Ave #4, Denver, CO 80211Off Market
- $564,8002 bd3 ba1.2k sqft2929 W 23rd Ave #5, Denver, CO 80211Off Market
- $557,9002 bd2 ba1.2k sqft2929 W 23rd Ave #6, Denver, CO 80211Off Market
- $579,9002 bd2 ba1.2k sqft2929 W 23rd Ave #7, Denver, CO 80211Off Market
- $513,3002 bd2 ba1.3k sqft2929 W 23rd Ave, Denver, CO 80211Off Market
- $554,7002 bd3 ba1.2k sqft2929 W 23rd Ave #3, Denver, CO 80211Off Market
Nearby schools
GreatSchools rating
- 8/10Brown Elementary SchoolGrades: PK-5Distance: 0.6 mi
- 5/10Lake Middle SchoolGrades: 6-8Distance: 0.7 mi
- 5/10North High SchoolGrades: 9-12Distance: 0.5 mi
Schools provided by the listing agent
- Elementary: Brown
- Middle: Strive Lake
- High: North
- District: Denver 1
Source: REcolorado as distributed by MLS GRID. This data may not be complete. We recommend contacting the local school district to confirm school assignments for this home.
Get a cash offer in 3 minutes
Find out how much your home could sell for in as little as 3 minutes with a no-obligation cash offer.
Estimated market value
$642,500
Get a cash offer in 3 minutes
Find out how much your home could sell for in as little as 3 minutes with a no-obligation cash offer.
Estimated market value
$642,500
- Colorado
- Denver County
- Denver
- 80211
- Jefferson Park
- 2929 W 23rd Avenue Unit 2
Nearby cities
Nearby neighborhoods
Nearby zip codes
Other Denver Topics
