WELCOME TO YOUR NEW HOME! THIS LOVED, 2 BEDROOM AND 1 BATHROOM IS A END UNIT WITH A UNOBSTRUCTED VIEW OF THE POND, WALKING PATHS TO THE POOL AND MAIL BOXES. YOUR MAIN FLOOR OFFERS A KITCHEN, STACKED WITH HIGH-END APPLIANCES. YOUR LIVING ROOM IS WELCOMING WITH A WOOD FIREPLACE AND PATIO (WITH STORAGE) ACCESS. THE UPSTAIRS BOASTS 2 ROOMY BEDROOMS AND A UPDATED BATHROOM WITH NEW (REAL) SHOWER TILES AND A HIGH EFFICIENCY TOILET. AND THE LAUNDRY IS CONVENIENTLY LOCATED IN THE HALLWAY.
NOTABLE UPGRADES SINCE 2022= TANKLESS HOTWATER HEATER, NEW A.C UNIT. NEW FURNACE UNIT, NEW BATHROOM TUB,TILE, FLOORING AND HIGH EFFICIENCY TOILET. NEW FLOORING AND CARPETING. NEW DOORS AND HARDWARE (2025). LIKE WE STATED ABOVE="LOVED".
PLEASE NOTE THE VIRTUAL YOUR TAB OR HERE IS THE VIRTUAL LINK.
https://www.zillow.com/view-imx/06b0db6c-94f1-4415-9a13-81e32b0db39c?setAttribution=mls&wl=true&initialViewType=pano&utm_source=dashboard
Sold for $300,000
$300,000
2929 W 81st Avenue #A, Westminster, CO 80031
2beds
900sqft
Townhouse
Built in 1984
656 Square Feet Lot
$296,200 Zestimate®
$333/sqft
$1,735 Estimated rent
Home value
$296,200
$278,000 - $317,000
$1,735/mo
Zestimate® history
Owner options
List your home for rent
$1,735/mo
Rent Zestimate®
Find your next renter with Zillow Rental Manager. Plus, with online applications, you can quickly screen prospective tenants – for free.
$1,735/mo
Rent Zestimate®
Refinance and save
$2,188/mo
Est. payment
Refinancing to a lower rate could help reduce your monthly payments and save thousands over the life of the loan.
$2,188/mo
Est. payment
Explore your selling options
Work with a Zillow partner agent
Leverage their expertise and Zillow's premium Showcase listings to get your home seen by more buyers.
Get startedList with your own agent
Get your home in front of millions of buyers by listing it on Zillow.
Learn how to do itSell it yourself
Take full control of how buyers see your home on Zillow by listing For Sale by Owner (FSBO).
List your homeWhat's special
End unitWood fireplaceTankless hot water heaterNew doors and hardwareNew flooring and carpeting
Zillow last checked:
Listing updated:
Listed by:
Ivan Turner 720-366-4111,
Fathom Realty Colorado LLC
Bought with:
Shane Kazimier, 100084280
Compass - Denver
Source: REcolorado as distributed by MLS GRID,MLS#: 6994390
Facts & features
Interior
Bedrooms & bathrooms
- Bedrooms: 2
- Bathrooms: 1
- Full bathrooms: 1
Bedroom
- Description: 9'5" X 2'7" Closet
- Features: Primary Suite
- Level: Upper
- Area: 153.01 Square Feet
- Dimensions: 10.7 x 14.3
Bedroom
- Description: 9'6" X2'7" Closet
- Level: Upper
- Area: 111.36 Square Feet
- Dimensions: 9.6 x 11.6
Bathroom
- Description: New Shower Tile And High Efficiency Toilet
- Level: Upper
- Area: 48.88 Square Feet
- Dimensions: 6.11 x 8
Family room
- Description: Patio Access And Fire Place.
- Level: Main
- Area: 242.52 Square Feet
- Dimensions: 14.1 x 17.2
Kitchen
- Description: Breakfast Bar.
- Level: Main
- Area: 112.32 Square Feet
- Dimensions: 10.4 x 10.8
Laundry
- Description: Conveniently Located By Bedrooms.
- Level: Upper
- Area: 14.5 Square Feet
- Dimensions: 2.9 x 5
Heating
- Forced Air
Cooling
- Central Air
Appliances
- Included: Dishwasher, Disposal, Dryer, Microwave, Oven, Range, Range Hood, Refrigerator, Self Cleaning Oven, Tankless Water Heater, Washer
- Laundry: In Unit, Laundry Closet
Features
- Ceiling Fan(s)
- Basement: Crawl Space
- Number of fireplaces: 1
- Fireplace features: Family Room, Wood Burning
- Common walls with other units/homes: End Unit
Interior area
- Total structure area: 900
- Total interior livable area: 900 sqft
- Finished area above ground: 900
Property
Parking
- Total spaces: 1
- Parking features: Asphalt
- Details: Off Street Spaces: 1
Features
- Levels: Two
- Stories: 2
- Patio & porch: Patio
- Exterior features: Balcony
- Has view: Yes
- View description: Lake, Water
- Has water view: Yes
- Water view: Lake,Water
Lot
- Size: 656 Square Feet
Details
- Parcel number: R0061637
- Special conditions: Standard
Construction
Type & style
- Home type: Townhouse
- Property subtype: Townhouse
- Attached to another structure: Yes
Materials
- Frame
- Foundation: Concrete Perimeter, Structural
- Roof: Composition
Condition
- Year built: 1984
Utilities & green energy
- Water: Public
Community & HOA
Community
- Subdivision: Cobblestone Village
HOA
- Has HOA: Yes
- Amenities included: Pool
- Services included: Maintenance Grounds, Recycling, Sewer, Snow Removal, Trash, Water
- HOA fee: $390 monthly
- HOA name: LMC
- HOA phone: 303-221-1117
Location
- Region: Westminster
Financial & listing details
- Price per square foot: $333/sqft
- Tax assessed value: $311,000
- Annual tax amount: $1,699
- Date on market: 1/21/2026
- Listing terms: 1031 Exchange,Cash,Conventional,FHA,VA Loan
- Exclusions: Sellers Personal Belongings.
- Ownership: Individual
Price history
| Date | Event | Price |
|---|---|---|
| 4/3/2026 | Sold | $300,000+0.3%$333/sqft |
Source:  REcolorado as distributed by MLS GRID #6994390 Report a problem REcolorado as distributed by MLS GRID #6994390 Report a problem | ||
| 2/26/2026 | Pending sale | $299,000$332/sqft |
Source: REcolorado as distributed by MLS GRID #6994390 Report a problem | ||
| 2/5/2026 | Price change | $299,000-0.3%$332/sqft |
Source: REcolorado as distributed by MLS GRID #6994390 Report a problem | ||
| 1/21/2026 | Listed for sale | $300,000-7.7%$333/sqft |
Source: REcolorado as distributed by MLS GRID #6994390 Report a problem | ||
| 4/1/2022 | Sold | $325,000+8.3%$361/sqft |
Source: EXIT Realty solds #6234651827352871358 Report a problem | ||
| 3/6/2022 | Listed for sale | $300,000+25%$333/sqft |
Source:  Exit Realty #3041034 Report a problem Exit Realty #3041034 Report a problem | ||
| 3/9/2020 | Listing removed | $240,000$267/sqft |
Source: Welcome Home Real Estate Llc #6155898 Report a problem | ||
| 2/17/2020 | Pending sale | $240,000$267/sqft |
Source: Welcome Home Real Estate Llc #6155898 Report a problem | ||
| 2/8/2020 | Listed for sale | $240,000+6.7%$267/sqft |
Source: Welcome Home Real Estate Llc #6155898 Report a problem | ||
| 6/12/2018 | Sold | $225,000+18.5%$250/sqft |
Source: Public Record Report a problem | ||
| 5/8/2018 | Pending sale | $189,900$211/sqft |
Source: THE IRIS REALTY GROUP INC #2891190 Report a problem | ||
| 5/3/2018 | Listed for sale | $189,900+45%$211/sqft |
Source: THE IRIS REALTY GROUP INC #2891190 Report a problem | ||
| 2/13/2013 | Listing removed | $925$1/sqft |
Source: MTV Management Report a problem | ||
| 2/6/2013 | Listed for rent | $925+3.4%$1/sqft |
Source: MTV Management Report a problem | ||
| 2/7/2012 | Listing removed | $895$1/sqft |
Source: MTV Management Report a problem | ||
| 1/22/2012 | Listed for rent | $895$1/sqft |
Source: MTV Management Report a problem | ||
| 7/26/2001 | Sold | $131,000+91.2%$146/sqft |
Source: Public Record Report a problem | ||
| 4/3/1996 | Sold | $68,500$76/sqft |
Source: Public Record Report a problem | ||
Public tax history
| Year | Property taxes | Tax assessment |
|---|---|---|
| 2025 | $1,699 +0.8% | $19,440 -9.4% |
| 2024 | $1,685 -5.4% | $21,450 |
| 2023 | $1,781 -2.9% | $21,450 +22.3% |
| 2022 | $1,834 | $17,540 -2.8% |
| 2021 | -- | $18,040 +6.4% |
| 2020 | $1,652 | $16,950 -0.1% |
| 2019 | $1,652 +38.8% | $16,970 +47.3% |
| 2018 | $1,190 | $11,520 |
| 2017 | $1,190 | $11,520 +30.6% |
| 2016 | -- | $8,820 |
| 2015 | $825 | $8,820 +37.4% |
| 2014 | -- | $6,420 |
| 2013 | -- | $6,420 -6.6% |
| 2012 | -- | $6,870 |
| 2011 | -- | $6,870 -6.1% |
| 2010 | -- | $7,320 |
| 2009 | -- | $7,320 -17.8% |
| 2008 | -- | $8,910 |
| 2007 | -- | $8,910 -4.8% |
| 2006 | -- | $9,360 |
| 2005 | -- | $9,360 +0.2% |
| 2004 | -- | $9,340 |
| 2003 | $788 +23.6% | $9,340 +3.1% |
| 2002 | $637 +9.4% | $9,060 +20.8% |
| 2001 | $583 | $7,500 |
Find assessor info on the county website
Neighborhood: 80031
Nearby homes
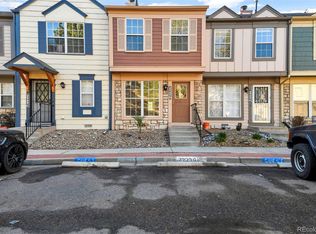
- $299,9002 bd2 ba1.1k sqft2929 W 81st Ave APT D, Westminster, CO 80031Sold
- $288,6002 bd2 ba1.1k sqft2929 W 81st Ave APT K, Westminster, CO 80031Off Market
- $281,0002 bd1 ba1k sqft2929 W 81st Ave APT G, Westminster, CO 80031Off Market
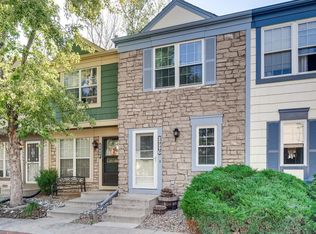
- $273,0002 bd2 ba1k sqft2929 W 81st Ave APT F, Westminster, CO 80031Off Market
- $302,4002 bd1 ba1.1k sqft2929 W 81st Ave APT E, Westminster, CO 80031Off Market
- $290,6002 bd2 ba1k sqft2929 W 81st Ave APT C, Westminster, CO 80031Off Market
- $300,0002 bd3 ba1.1k sqft2929 W 81st Ave APT J, Westminster, CO 80031Sold
- $305,0002 bd2 ba1.1k sqft2941 W 81st Ave APT K, Westminster, CO 80031Sold
Nearby schools
GreatSchools rating
- 2/10Fairview Elementary SchoolGrades: PK-8Distance: 0.4 mi
- 2/10Westminster High SchoolGrades: 9-12Distance: 1.9 mi
Schools provided by the listing agent
- Elementary: Fairview
- Middle: Ranum
- High: Westminster
- District: Westminster Public Schools
Source: REcolorado as distributed by MLS GRID. This data may not be complete. We recommend contacting the local school district to confirm school assignments for this home.
Get a cash offer in 3 minutes
Find out how much your home could sell for in as little as 3 minutes with a no-obligation cash offer.
Estimated market value
$296,200
Get a cash offer in 3 minutes
Find out how much your home could sell for in as little as 3 minutes with a no-obligation cash offer.
Estimated market value
$296,200
- Colorado
- Adams County
- Westminster
- 80031
- 2929 W 81st Avenue Unit A
Nearby cities
Nearby zip codes
Other Westminster Topics
