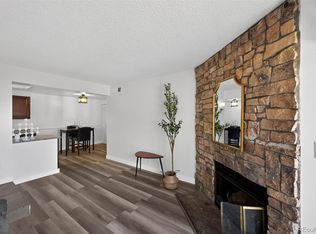
Immerse yourself in the modern comforts and stylish finishes of this condo located in Denver. Fully renovated two-bedroom, one-bathroom unit that boasts a range of features that make it an ideal purchase for an investor or a first time buyer. Brand new kitchen with ample cabinet space. The living room has a cozy fireplace for added charm and a private balcony. The bathroom has been transformed with contemporary fixtures and elegant design elements. The laundry room has been updated to provide convenience and functionality, making daily chores a breeze. This condo also includes a designated parking spot. A
These renovations add to the overall appeal and value of the home. Schedule a showing today and come see it for yourself.
Sold for $237,500
$237,500
2929 W Floyd Avenue #316, Denver, CO 80236
2beds
776sqft
Condominium
Built in 1982
-- sqft lot
$207,000 Zestimate®
$306/sqft
$1,755 Estimated rent
Home value
$207,000
$193,000 - $221,000
$1,755/mo
Zestimate® history
Owner options
List your home for rent
$1,755/mo
Rent Zestimate®
Find your next renter with Zillow Rental Manager. Plus, with online applications, you can quickly screen prospective tenants – for free.
$1,755/mo
Rent Zestimate®
Refinance and save
$1,696/mo
Est. payment
Refinancing to a lower rate could help reduce your monthly payments and save thousands over the life of the loan.
$1,696/mo
Est. payment
Explore your selling options
Work with a Zillow partner agent
Leverage their expertise and Zillow's premium Showcase listings to get your home seen by more buyers.
Get startedList with your own agent
Get your home in front of millions of buyers by listing it on Zillow.
Learn how to do itSell it yourself
Take full control of how buyers see your home on Zillow by listing For Sale by Owner (FSBO).
List your homeWhat's special
Zillow last checked:
Listing updated:
Listed by:
Austin Lanpher 303-720-1925 Austin@vercasarealestate.com,
Real Broker, LLC DBA Real
Bought with:
Joey Hoisescu, 100076093
LUX Real Estate Company ERA Powered
Source: REcolorado as distributed by MLS GRID,MLS#: 2742068
Facts & features
Interior
Bedrooms & bathrooms
- Bedrooms: 2
- Bathrooms: 1
- Full bathrooms: 1
- Main level bathrooms: 1
- Main level bedrooms: 2
Primary bedroom
- Level: Main
- Area: 135 Square Feet
- Dimensions: 9 x 15
Bedroom
- Level: Main
- Area: 120 Square Feet
- Dimensions: 10 x 12
Bathroom
- Level: Main
- Area: 35 Square Feet
- Dimensions: 5 x 7
Dining room
- Level: Main
- Area: 72 Square Feet
- Dimensions: 8 x 9
Kitchen
- Description: Appliances Included
- Level: Main
- Area: 80 Square Feet
- Dimensions: 8 x 10
Living room
- Description: Fireplace, Patio Access
- Level: Main
- Area: 165 Square Feet
- Dimensions: 11 x 15
Heating
- Forced Air
Cooling
- Central Air
Appliances
- Included: Dishwasher, Oven, Range, Refrigerator
Features
- Flooring: Carpet, Laminate
- Has basement: No
- Number of fireplaces: 1
- Fireplace features: Family Room
- Common walls with other units/homes: No One Above,2+ Common Walls
Interior area
- Total structure area: 776
- Total interior livable area: 776 sqft
- Finished area above ground: 776
Property
Parking
- Total spaces: 1
- Details: Reserved Spaces: 1
Features
- Levels: One
- Stories: 1
- Patio & porch: Deck
- Exterior features: Balcony
Lot
- Size: 1.47 Acres
Details
- Parcel number: 532401085
- Zoning: S-MU-3
- Special conditions: Standard
Construction
Type & style
- Home type: Condo
- Property subtype: Condominium
- Attached to another structure: Yes
Materials
- Frame
- Roof: Composition
Condition
- Updated/Remodeled
- Year built: 1982
Utilities & green energy
- Sewer: Public Sewer
- Water: Public
Community & HOA
Community
- Subdivision: Boulevard Gardens
HOA
- Has HOA: Yes
- Services included: Exterior Maintenance w/out Roof, Maintenance Grounds, Snow Removal, Trash
- HOA fee: $220 monthly
- HOA name: KC & Associates
- HOA phone: 303-933-6279
Location
- Region: Denver
Financial & listing details
- Price per square foot: $306/sqft
- Tax assessed value: $193,900
- Annual tax amount: $856
- Date on market: 10/5/2023
- Listing terms: Cash,Conventional,VA Loan
- Exclusions: None
- Ownership: Individual
Price history
| Date | Event | Price |
|---|---|---|
| 11/16/2023 | Sold | $237,500-0.6%$306/sqft |
Source:  REcolorado as distributed by MLS GRID #2742068 Report a problem REcolorado as distributed by MLS GRID #2742068 Report a problem | ||
| 10/20/2023 | Pending sale | $239,000$308/sqft |
Source: REcolorado as distributed by MLS GRID #2742068 Report a problem | ||
| 10/18/2023 | Listed for sale | $239,000$308/sqft |
Source: REcolorado as distributed by MLS GRID #2742068 Report a problem | ||
| 10/17/2023 | Pending sale | $239,000$308/sqft |
Source: REcolorado as distributed by MLS GRID #2742068 Report a problem | ||
| 10/5/2023 | Listed for sale | $239,000+40.6%$308/sqft |
Source: REcolorado as distributed by MLS GRID #2742068 Report a problem | ||
| 8/24/2022 | Sold | $170,000+126.7%$219/sqft |
Source: Public Record Report a problem | ||
| 10/28/2005 | Sold | $75,000+44.9%$97/sqft |
Source: Public Record Report a problem | ||
| 7/7/1998 | Sold | $51,750+21.8%$67/sqft |
Source: Public Record Report a problem | ||
| 11/8/1996 | Sold | $42,500$55/sqft |
Source: Public Record Report a problem | ||
Public tax history
| Year | Property taxes | Tax assessment |
|---|---|---|
| 2024 | $721 -15.7% | $9,310 -23.1% |
| 2023 | $856 +3.5% | $12,100 +12.5% |
| 2022 | $827 +5% | $10,760 -2.9% |
| 2021 | $787 +2.9% | $11,080 +4.4% |
| 2020 | $765 +46.3% | $10,610 -0.7% |
| 2019 | $523 | $10,685 +58.1% |
| 2018 | $523 +0.3% | $6,760 |
| 2017 | $521 +27.9% | $6,760 +29.5% |
| 2016 | $408 +103.8% | $5,220 |
| 2015 | $200 0% | $5,220 +116.6% |
| 2014 | $200 -49.8% | $2,410 -59.6% |
| 2008 | $399 -15.2% | $5,960 |
| 2007 | $470 +1.1% | $5,960 -15.1% |
| 2006 | $465 +5.8% | $7,020 |
| 2005 | $439 | $7,020 |
Find assessor info on the county website
Neighborhood: College View - South Platte
Nearby homes
- $219,0002 bd1 ba776 sqft2929 W Floyd Ave APT 217, Denver, CO 80236For Sale
- $173,0001 bd1 ba585 sqft2929 W Floyd Ave APT 211, Denver, CO 80236Sold

- $153,9001 bd1 ba585 sqft2929 W Floyd Ave APT 102, Denver, CO 80236Off Market

- $139,2001 bd1 ba585 sqft2929 W Floyd Ave APT 103, Denver, CO 80236Off Market
- $136,8001 bd1 ba585 sqft2929 W Floyd Ave APT 104, Denver, CO 80236Off Market
- $174,4002 bd1 ba920 sqft2929 W Floyd Ave APT 107, Denver, CO 80236Off Market
- $184,6002 bd2 ba920 sqft2929 W Floyd Ave APT 108, Denver, CO 80236Off Market
- $180,5002 bd1 ba776 sqft2929 W Floyd Ave APT 110, Denver, CO 80236Off Market
Nearby schools
GreatSchools rating
- 6/10Gust Elementary SchoolGrades: PK-5Distance: 0.8 mi
- 3/10Kunsmiller Creative Arts AcademyGrades: 1-12Distance: 1.5 mi
- 1/10Abraham Lincoln High SchoolGrades: 9-12Distance: 1.4 mi
Schools provided by the listing agent
- Elementary: Gust
- Middle: DSST: College View
- High: Abraham Lincoln
- District: Denver 1
Source: REcolorado as distributed by MLS GRID. This data may not be complete. We recommend contacting the local school district to confirm school assignments for this home.
Get a cash offer in 3 minutes
Find out how much your home could sell for in as little as 3 minutes with a no-obligation cash offer.
Estimated market value
$207,000
Get a cash offer in 3 minutes
Find out how much your home could sell for in as little as 3 minutes with a no-obligation cash offer.
Estimated market value
$207,000
- Colorado
- Denver County
- Denver
- 80236
- College View - South Platte
- 2929 W Floyd Avenue Unit 316
Nearby cities
Nearby neighborhoods
Nearby zip codes
Other Denver Topics
