Skip main navigation
Off market
  • $1,318,700

    2929 W Giddings St, Chicago, IL 60625

    3beds
    2,159sqft
    SingleFamily
    Built in 1922
    4,286 Square Feet Lot
    $1,318,700 Zestimate®
    $611/sqft
    $5,885 Estimated rent

    Home value

    $1,318,700

    $1.20M - $1.46M

    $5,885/mo

    Zestimate® history
    Loading
    Loading...

    Owner options

    List your home for rent

    $5,885/mo

    Rent Zestimate®

    Find your next renter with Zillow Rental Manager. Plus, with online applications, you can quickly screen prospective tenants – for free.

    Learn more

    $5,885/mo

    Rent Zestimate®

    Refinance and save

    $7,762/mo

    Est. payment

    Refinancing to a lower rate could help reduce your monthly payments and save thousands over the life of the loan.

    See today's rates

    $7,762/mo

    Est. payment

    Explore your selling options

    Work with a Zillow partner agent

    Leverage their expertise and Zillow's premium Showcase listings to get your home seen by more buyers.

    Get started

    List with your own agent

    Get your home in front of millions of buyers by listing it on Zillow.

    Learn how to do it

    Sell it yourself

    Take full control of how buyers see your home on Zillow by listing For Sale by Owner (FSBO).

    List your home

    What's special

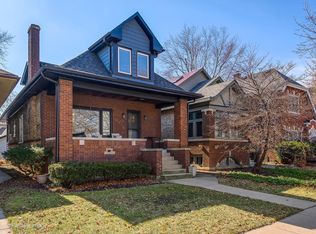
    Ravenswood Manor - Handsome all face-brick home takes advantage of over-sized corer lot with 75' of frontage and large windows facing tree lined Giddings and LaPointe Park. Generous light filled rooms include: living room with fireplace and park view, 16'x13' eat-in kitchen plus formal dining room, 22'x13' master bedroom (room for en-suite bath) and a main floor corner office with a view of the tranquil. When it's time to entertain bring the party to the basement! Knotty pine, commercial style bar and yes! the pool table stays. Basement also features workshop/storage space and laundry room. Landscaped yard features patio and storage shed. Over-sized heated 1 car garage. Improvements include: new windows, copper plumbing, updated electric, Lennox 2-zone heating & air and 2013 roof. All this 1 block to Francisco stop on Brown Line Train, walking distance to Lincoln Square and in the middle of miles of parks and trails that line the Chicago River. Waters School. Truly a special home.

    This property is off market, which means it's not currently listed for sale or rent on Zillow. This may be different from what's available on other websites or public sources.

    Facts & features

    Interior

    Bedrooms & bathrooms
    • Bedrooms: 3
    • Bathrooms: 3
    • Full bathrooms: 2
    • 1/2 bathrooms: 1
    Heating
    • Forced air, Gas
    Cooling
    • Central
    Appliances
    • Included: Dishwasher, Microwave, Range / Oven, Refrigerator
    Features
    • Flooring: Carpet, Hardwood
    • Has fireplace: Yes
    Interior area
    • Total interior livable area: 2,159 sqft

    Property

    Parking
    • Parking features: Garage - Detached
    Features
    • Exterior features: Brick
    Lot
    • Size: 4,286 sqft
    Details
    • Parcel number: 1313106001

    Construction

    Type & style
    • Home type: SingleFamily
    Materials
    • Roof: Asphalt
    Condition
    • Year built: 1922

    Utilities & green energy

    • Sewer: Sewer-Public

    Community & neighborhood

    Location
    • Region: Chicago

    Other

    Other facts
    • Addtl Room 4 Level: Not Applicable
    • Addtl Room 5 Level: Not Applicable
    • Air Conditioning: Zoned
    • 2nd Bedroom Level: 2nd Level
    • 4th Bedroom Level: Not Applicable
    • Built Before 1978 (Y/N): Yes
    • Electricity: Circuit Breakers
    • Family Room Level: Not Applicable
    • Sewer: Sewer-Public
    • Listing Type: Exclusive Right To Sell
    • Master Bedroom Level: 2nd Level
    • Parking Type: Garage
    • Tax Exemptions: Homeowner, Senior, Senior Freeze
    • Addtl Room 1 Level: Main Level
    • Water: Lake Michigan
    • Kitchen Level: Main Level
    • Living Room Level: Main Level
    • Exposure: W (West), S (South), N (North)
    • 3rd Bedroom Level: 2nd Level
    • Other Information: Commuter Train, Commuter Bus
    • Basement Bathrooms (Y/N): Yes
    • Kitchen Type: Eating Area-Table Space
    • Addtl Room 3 Level: Main Level
    • Addtl Room 3 Name: Foyer
    • Lot Description: Corner, Irregular
    • Addtl Room 2 Name: Recreation Rm
    • Addtl Room 1 Name: Office
    • Addtl Room 2 Level: Basement
    • Addtl Room 10 Level: Not Applicable
    • Addtl Room 6 Level: Not Applicable
    • Addtl Room 7 Level: Not Applicable
    • Addtl Room 8 Level: Not Applicable
    • Addtl Room 9 Level: Not Applicable
    • Frequency: Not Applicable
    • Status: Pending
    • Square Feet Source: Assessor
    • Age: 91-100 Years
    • Area Amenities: Curbs/Gutters, Street Lights, Street Paved
    • Garage On-Site: Yes
    • Additional Rooms: Recreation Room
    • Exterior Property Features: Storage Shed
    • Is Parking Included in Price: Yes
    • Type of House 2: 2 Stories
    • Lot Dimensions: 4, 287 SQFT
    • Additional Rooms: Foyer, Office
    • Garage Ownership: Owned
    • Driveway: Concrete
    • Tax Year: 2017
    • Parcel Identification Number: 13131060010000

    Price history

    DateEventPrice
    9/1/2018Listing removed$740,000$343/sqft
    Source: Baird & Warner #10000568 Report a problem
    9/1/2018Listed for sale$740,000$343/sqft
    Source: Baird & Warner #10000568 Report a problem
    8/31/2018Sold$740,000$343/sqft
    Source: MRED as distributed by MLS GRID #10000568 Report a problem
    6/29/2018Pending sale$740,000$343/sqft
    Source: Baird & Warner #10000568 Report a problem
    6/28/2018Listed for sale$740,000$343/sqft
    Source: Baird & Warner #10000568 Report a problem

    Public tax history

    YearProperty taxesTax assessment
    2024-- $94,000 +11.2%
    2023$17,190 +2.7%$84,497
    2022$16,735 +2.2%$84,497
    2021$16,375 +11.7%$84,497 +23.1%
    2020$14,656 +0.9%$68,664 -9%
    2019$14,519 -12%$75,455 -9.4%
    2018$16,507 +88.2%$83,294 +30.6%
    2017$8,770 -3.1%$63,768
    2016$9,054 +4%$63,768
    2015$8,703 +0.8%$63,768 +22.7%
    2014$8,630 -0.3%$51,951
    2013$8,660 +5.2%$51,951
    2012$8,235 -11.3%$51,951 -17.1%
    2011$9,281 +48.1%$62,660
    2010$6,266 +14.3%$62,660
    2009$5,483 -28.3%$62,660 +4.4%
    2008$7,643 +5.8%$59,996
    2007$7,222 +11.3%$59,996
    2006$6,492 +16.1%$59,996 +56.9%
    2005$5,590 +1.9%$38,236
    2004$5,485 +4.5%$38,236
    2003$5,251 -5.4%$38,236 +16.8%
    2002$5,552 +4.4%$32,723
    2001$5,316 +25.1%$32,723
    2000$4,250 -0.4%$32,723 +35.7%
    1999$4,266 $24,123

    Find assessor info on the county website

    Neighborhood: Ravenswood Manor

    Nearby schools

    GreatSchools rating
    Schools provided by the listing agent
    • Elementary: Waters Elementary School
    • Middle: WATERS ELEMENTARY SCHOOL

    Source: The MLS. This data may not be complete. We recommend contacting the local school district to confirm school assignments for this home.

    Get a cash offer in 3 minutes
    Find out how much your home could sell for in as little as 3 minutes with a no-obligation cash offer.
    Estimated market value
    $1,318,700
    Get a cash offer in 3 minutes
    Find out how much your home could sell for in as little as 3 minutes with a no-obligation cash offer.
    Estimated market value
    $1,318,700