NO, the pictures don't lie, and YES, you've just found your DREAM HOME! Welcome to 2929 Whispering Pines where your real estate dreams have become a reality. Ideally located in a desirable, quiet, comfortable Canfield neighborhood with close proximity and accessibility to stores, restaurants, and freeways as well as to Austintown Park and the Metro Parks Bikeway. In order to truly appreciate the greatness of this home you MUST experience it in person. The glorious combination of indoor/outdoor living space and entertaining capabilities is simply phenomenal. Here's an incomplete list of some of the numerous recent updates and improvements: kitchen remodel (2011), new roof, vinyl siding, gutters, gutter guards, downspouts, drains (2017), added attic ladder pull down and storage space above garage (2018), new Trex deck, paver patio, and walkways, curb appealing landscaping, vinyl privacy fence, furnace, air conditioning unit (2019), new water line from house to street (2023). In addition to these updates, the newly finished walkout basement is fantastic and adds additional living space and storage creates the perfect atmosphere for entertaining. The accolades are unending and the half has yet to be told. THIS IS THE ONE! And again, YES, it's even more spectacular in person. The property also comes complete with a one year home warranty for a worry free purchase. The culmination of ALL your real estate dreams is literally only one phone call away so call today for a private showing. You'll be ecstatic that you did. Home is back on the active market due to no fault of the seller or the property whatsoever. The buyer was simply unable to perform.
Closed
Street View
$394,900
2929 Whispering Pines Dr, Canfield, OH 44406
4beds
2,548sqft
Single Family Residence
Built in 1979
0.85 Acres Lot
$405,400 Zestimate®
$155/sqft
$2,685 Estimated rent
Home value
$405,400
$385,000 - $426,000
$2,685/mo
Zestimate® history
Owner options
List your home for rent
$2,685/mo
Rent Zestimate®
Find your next renter with Zillow Rental Manager. Plus, with online applications, you can quickly screen prospective tenants – for free.
$2,685/mo
Rent Zestimate®
Refinance and save
$2,616/mo
Est. payment
Refinancing to a lower rate could help reduce your monthly payments and save thousands over the life of the loan.
$2,616/mo
Est. payment
Explore your selling options
Work with a Zillow partner agent
Leverage their expertise and Zillow's premium Showcase listings to get your home seen by more buyers.
Get startedList with your own agent
Get your home in front of millions of buyers by listing it on Zillow.
Learn how to do itSell it yourself
Take full control of how buyers see your home on Zillow by listing For Sale by Owner (FSBO).
List your homeWhat's special
Zillow last checked:
Listing updated:
Listed by:
Michael A Cline kelly@kellysoldit.com330-717-2689,
Kelly Warren and Associates RE Solutions,
Kelly L Warren 330-717-2689,
Kelly Warren and Associates RE Solutions
Bought with:
Nick Billock, 2021005350
EXP Realty, LLC.
Source: MLS Now,MLS#: 5059190 Originating MLS: Youngstown Columbiana Association of REALTORS
Originating MLS: Youngstown Columbiana Association of REALTORSFacts & features
Interior
Bedrooms & bathrooms
- Bedrooms: 4
- Bathrooms: 4
- Full bathrooms: 2
- 1/2 bathrooms: 2
- Main level bathrooms: 1
Heating
- Forced Air, Gas
Cooling
- Central Air
Features
- Basement: Full
- Number of fireplaces: 1
Interior area
- Total structure area: 2,548
- Total interior livable area: 2,548 sqft
- Finished area above ground: 2,548
Property
Parking
- Total spaces: 2
- Parking features: Attached, Garage, Paved
- Attached garage spaces: 2
Accessibility
- Accessibility features: None
Features
- Levels: Two
- Stories: 2
Lot
- Size: 0.85 Acres
- Dimensions: 116 x 410
Details
- Additional structures: Outbuilding, Storage
- Parcel number: 481030051000
- Special conditions: Standard
Construction
Type & style
- Home type: SingleFamily
- Architectural style: Conventional
- Property subtype: Single Family Residence
Materials
- Wood Siding
- Roof: Asphalt,Fiberglass
Condition
- Year built: 1979
Details
- Warranty included: Yes
Utilities & green energy
- Sewer: Public Sewer
- Water: Public
Community & HOA
HOA
- Has HOA: No
Location
- Region: Canfield
Financial & listing details
- Price per square foot: $155/sqft
- Tax assessed value: $251,060
- Annual tax amount: $3,958
- Date on market: 8/2/2024
- Cumulative days on market: 96 days
Price history
| Date | Event | Price |
|---|---|---|
| 11/7/2024 | Pending sale | $399,900+1.3%$157/sqft |
Source:  MLS Now #5059190 Report a problem MLS Now #5059190 Report a problem | ||
| 11/6/2024 | Sold | $394,900-1.3%$155/sqft |
Source: MLS Now #5059190 Report a problem | ||
| 10/4/2024 | Contingent | $399,900$157/sqft |
Source: MLS Now #5059190 Report a problem | ||
| 10/2/2024 | Price change | $399,900-2.4%$157/sqft |
Source: MLS Now #5059190 Report a problem | ||
| 9/4/2024 | Listed for sale | $409,900$161/sqft |
Source: MLS Now #5059190 Report a problem | ||
| 8/13/2024 | Contingent | $409,900$161/sqft |
Source: MLS Now #5059190 Report a problem | ||
| 8/9/2024 | Price change | $409,900-2.4%$161/sqft |
Source: MLS Now #5059190 Report a problem | ||
| 8/2/2024 | Listed for sale | $419,900+183.1%$165/sqft |
Source: MLS Now #5059190 Report a problem | ||
| 11/23/2009 | Sold | $148,300-23.8%$58/sqft |
Source: Public Record Report a problem | ||
| 6/5/2008 | Listing removed | $194,500$76/sqft |
Source: Century 21 #1517925 Report a problem | ||
| 5/11/2008 | Listed for sale | $194,500+1%$76/sqft |
Source: Century 21 #1517925 Report a problem | ||
| 6/15/2007 | Sold | $192,500+1.3%$76/sqft |
Source: Public Record Report a problem | ||
| 2/11/2005 | Sold | $190,000+11.8%$75/sqft |
Source: Public Record Report a problem | ||
| 7/10/2003 | Sold | $169,900$67/sqft |
Source: Public Record Report a problem | ||
Public tax history
| Year | Property taxes | Tax assessment |
|---|---|---|
| 2025 | $4,213 +4.8% | $87,870 |
| 2024 | $4,021 +1.6% | $87,870 |
| 2023 | $3,958 +2.8% | $87,870 +28.2% |
| 2022 | $3,849 -0.1% | $68,530 |
| 2021 | $3,851 -0.4% | $68,530 |
| 2020 | $3,868 +5.4% | $68,530 +15.6% |
| 2019 | $3,669 +0.7% | $59,290 |
| 2018 | $3,642 +3.2% | $59,290 |
| 2017 | $3,529 +10.7% | $59,290 +11.8% |
| 2016 | $3,188 +3.1% | $53,030 |
| 2015 | $3,091 -0.5% | $53,030 |
| 2014 | $3,105 +1.1% | $53,030 |
| 2013 | $3,072 +0% | $53,030 |
| 2012 | $3,071 +5.1% | $53,030 |
| 2011 | $2,921 -0.3% | $53,030 -5.9% |
| 2010 | $2,930 +8.6% | $56,360 |
| 2009 | $2,697 +0.3% | $56,360 |
| 2008 | $2,688 -0.3% | $56,360 |
| 2007 | $2,696 +2.7% | $56,360 |
| 2006 | $2,625 -6.3% | $56,360 +0.9% |
| 2005 | $2,800 -45% | $55,860 |
| 2003 | $5,089 +3.2% | -- |
| 2002 | $4,930 | -- |
| 2001 | $4,930 +1% | -- |
| 2000 | $4,882 | -- |
Find assessor info on the county website
Neighborhood: 44406
Nearby homes
- $300,6003 bd3 ba2.1k sqft2925 Whispering Pines Dr, Canfield, OH 44406Off Market
- $379,6004 bd3 ba2.8k sqft2935 Whispering Pines Dr, Canfield, OH 44406Off Market
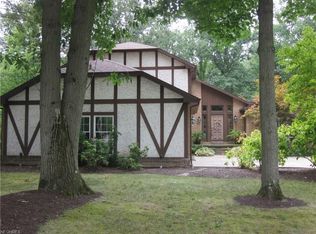
- $327,6003 bd2 ba2k sqft2921 Whispering Pines Dr, Canfield, OH 44406Off Market
- $331,6004 bd2 ba2.1k sqft2941 Whispering Pines Dr, Canfield, OH 44406Off Market
- $23,670-- bd-- ba-- sqftWhispering Pines Dr, Canfield, OH 44406Off Market
- $22,240-- bd-- ba-- sqftWhispering Pines Dr, Canfield, OH 44406Off Market
- $353,6004 bd2 ba2.6k sqft2922 Whispering Pines Dr, Canfield, OH 44406Off Market
- $363,0003 bd2 ba2.2k sqft2916 Whispering Pines Dr, Canfield, OH 44406Off Market
Nearby schools
GreatSchools rating
- NAAustintown Elementary SchoolGrades: PK-2Distance: 3.3 mi
- 7/10Austintown Middle SchoolGrades: 6-8Distance: 3.7 mi
- 5/10Fitch High SchoolGrades: 9-12Distance: 3.4 mi
Schools provided by the listing agent
- District: Austintown LSD - 5001
Source: MLS Now. This data may not be complete. We recommend contacting the local school district to confirm school assignments for this home.
Get a cash offer in 3 minutes
Find out how much your home could sell for in as little as 3 minutes with a no-obligation cash offer.
Estimated market value
$405,400
Get a cash offer in 3 minutes
Find out how much your home could sell for in as little as 3 minutes with a no-obligation cash offer.
Estimated market value
$405,400
- Ohio
- Mahoning County
- Canfield
- 44406
- 2929 Whispering Pines Dr
Nearby cities
Nearby zip codes
Other Canfield Topics
