Skip main navigation
Sold for $557,000
  • $557,000

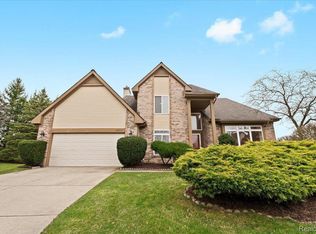
    29290 Chelsea Xing, Farmington Hills, MI 48331

    4beds
    3,609sqft
    Single Family Residence
    Built in 1996
    7,405 Square Feet Lot
    $603,200 Zestimate®
    $154/sqft
    $4,034 Estimated rent

    Home value

    $603,200

    $573,000 - $633,000

    $4,034/mo

    Zestimate® history
    Loading
    Loading...

    Owner options

    List your home for rent

    $4,034/mo

    Rent Zestimate®

    Find your next renter with Zillow Rental Manager. Plus, with online applications, you can quickly screen prospective tenants – for free.

    Learn more

    $4,034/mo

    Rent Zestimate®

    Refinance and save

    $4,046/mo

    Est. payment

    Refinancing to a lower rate could help reduce your monthly payments and save thousands over the life of the loan.

    See today's rates

    $4,046/mo

    Est. payment

    Explore your selling options

    Work with a Zillow partner agent

    Leverage their expertise and Zillow's premium Showcase listings to get your home seen by more buyers.

    Get started

    List with your own agent

    Get your home in front of millions of buyers by listing it on Zillow.

    Learn how to do it

    Sell it yourself

    Take full control of how buyers see your home on Zillow by listing For Sale by Owner (FSBO).

    List your home

    What's special

    Cathedral ceilingsSoaring ceilingBay windowNeutral cabinetryLarge family roomWet barDoor wall
    OFFERS DUE BY MONDAY JULY 3RD AT 10:00PM. Welcome to this beautifully updated move in ready home. Kitchen features bay window, wood floors, stainless steel appliances, double oven, induction stove, neutral cabinetry , quartzite counters, and marble herringbone back splash. Door wall off of kitchen leading to outdoor stamped concrete patio. Cathedral ceilings in foyer, living, and dining areas. Dining and living rooms adjoin for optimal entertaining. Glass French doors leading to library/office. Large family room with fireplace. Convenient first floor laundry. Upstairs full baths with double sinks. Primary suite with soaring ceiling, walk in closet and garden tub. Finished lower level with full bathroom, wet bar and plenty of storage. Nothing to do but unpack and move in! Taxes are NON HOMESTEAD. All measurements are approximate. Buyer/buyer's agent to verify all information.

    Zillow last checked:

    Listing updated:

    Listed by:

    Andrea Sims 248-613-2631,

    Max Broock Realtors,

    Roberta M Nebus 248-345-0362,

    Real Estate One-WB/FH

    Bought with:

    Nicole Blair, 6501445678

    EXP Realty Main

    Source: Realcomp II,MLS#: 20230051348MLS Logo

    Facts & features

    Interior

    Bedrooms & bathrooms
    • Bedrooms: 4
    • Bathrooms: 4
    • Full bathrooms: 3
    • 1/2 bathrooms: 1
    Heating
    • Forced Air, Natural Gas
    Cooling
    • Central Air
    Appliances
    • Included: Dishwasher, Disposal, Double Oven, Dryer, Free Standing Refrigerator, Induction Cooktop, Microwave, Washer
    Features
    • Basement: Finished
    • Has fireplace: Yes
    • Fireplace features: Family Room, Gas
    Interior area
    • Total interior livable area: 3,609 sqft
    • Finished area above ground: 2,777
    • Finished area below ground: 832

    Property

    Parking
    • Total spaces: 2
    • Parking features: Two Car Garage, Attached
    • Attached garage spaces: 2
    Features
    • Levels: Two
    • Stories: 2
    • Entry location: GroundLevel
    • Pool features: None
    Lot
    • Size: 7,405 Square Feet
    • Dimensions: 70.00 x 106.40
    Details
    • Parcel number: 2308101017
    • Special conditions: Agent Owned,Short Sale No

    Construction

    Type & style
    • Home type: SingleFamily
    • Architectural style: Colonial
    • Property subtype: Single Family Residence
    Materials
    • Brick
    • Foundation: Basement, Poured
    Condition
    • New construction: No
    • Year built: 1996

    Utilities & green energy

    • Sewer: Public Sewer
    • Water: Public

    Community & HOA

    Community
    • Subdivision: CHELSEA CROSSING CONDO
    HOA
    • Has HOA: Yes
    • HOA fee: $430 annually
    • HOA phone: 248-203-9494
    Location
    • Region: Farmington Hills

    Financial & listing details

    • Price per square foot: $154/sqft
    • Tax assessed value: $142,620
    • Annual tax amount: $8,081
    • Date on market: 6/30/2023
    • Cumulative days on market: 6 days
    • Listing agreement: Exclusive Right To Sell
    • Listing terms: Cash,Conventional
    • Exclusions: Exclusion(s) Do Not Exist

    Price history

    DateEventPrice
    7/24/2023Sold$557,000+1.3%$154/sqft
    Source: Realcomp II #20230051348 Report a problem
    7/5/2023Pending sale$550,000$152/sqft
    Source: Realcomp II #20230051348 Report a problem
    6/30/2023Listed for sale$550,000$152/sqft
    Source: Realcomp II #20230051348 Report a problem

    Public tax history

    YearProperty taxesTax assessment
    2024-- $232,700 +1.4%
    2023-- $229,410 +22.6%
    2022-- $187,140 +5.8%
    2021-- $176,840 -2.6%
    2020-- $181,620 +4.4%
    2019-- $174,020 +7.7%
    2018-- $161,520 +15.6%
    2015-- $139,750 +6.8%
    2014-- $130,830 +9.2%
    2011-- $119,770 -13.4%
    2010-- $138,230
    2009-- $138,230
    Find assessor info on the county website

    Neighborhood: 48331

    Nearby schools

    GreatSchools rating
    Get a cash offer in 3 minutes
    Find out how much your home could sell for in as little as 3 minutes with a no-obligation cash offer.
    Estimated market value
    $603,200
    Get a cash offer in 3 minutes
    Find out how much your home could sell for in as little as 3 minutes with a no-obligation cash offer.
    Estimated market value
    $603,200