Skip main navigation
Sold for $629,000
  • Listing Provided by: Fiv Realty Co.
    Bought with: SAFE INVESTMENT REALTY GROUP
    $629,000

    29290 Jasmine Pl, Highland, CA 92346

    4beds
    1,923sqft
    Single Family Residence
    Built in 1989
    10,500 Square Feet Lot
    $628,800 Zestimate®
    $327/sqft
    $3,640 Estimated rent

    Home value

    $628,800

    $572,000 - $692,000

    $3,640/mo

    Zestimate® history
    Loading
    Loading...

    Owner options

    List your home for rent

    $3,640/mo

    Rent Zestimate®

    Find your next renter with Zillow Rental Manager. Plus, with online applications, you can quickly screen prospective tenants – for free.

    Learn more

    $3,640/mo

    Rent Zestimate®

    Refinance and save

    $4,071/mo

    Est. payment

    Refinancing to a lower rate could help reduce your monthly payments and save thousands over the life of the loan.

    See today's rates

    $4,071/mo

    Est. payment

    Explore your selling options

    Work with a Zillow partner agent

    Leverage their expertise and Zillow's premium Showcase listings to get your home seen by more buyers.

    Get started

    List with your own agent

    Get your home in front of millions of buyers by listing it on Zillow.

    Learn how to do it

    Sell it yourself

    Take full control of how buyers see your home on Zillow by listing For Sale by Owner (FSBO).

    List your home

    What's special

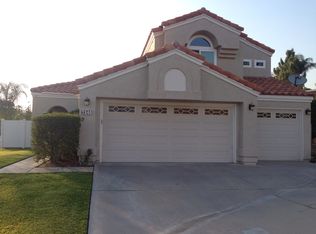
    Picturesque backyardBeautiful courtyardImpressive walk-in closetGorgeous terra-cotta tile flooringLush green grassElegant palm treesExceptional curb appeal
    Welcome to your dream home in the highly sought-after East Highland Ranch! This stunning property boasts exceptional curb appeal, featuring lush green grass and elegant palm trees that frame the beautiful courtyard. As you step inside, you’ll be greeted by gorgeous terra-cotta tile flooring that flows seamlessly throughout the main living areas. The inviting formal living room and dining room are adorned with plantation shutters and high ceilings, creating an airy atmosphere. The cozy family room features a charming fireplace, ideal for gatherings, and a delightful breakfast nook with large sliding doors that lead to your picturesque backyard. The kitchen is a chef’s delight, showcasing white tile counters and a bay window above the sink, allowing for lovely views of the outdoor space. Convenience is key with a laundry room and a stylish powder bath featuring an antique vanity, both located on the first floor. Retreat to the expansive primary bedroom upstairs, overlooking the tranquil backyard. The en-suite bathroom offers a luxurious experience with dual sinks, a walk-in shower, and an impressive walk-in closet. Three additional spacious bedrooms and a large bathroom with dual sinks complete the upper level, providing ample space for family and guests. Step outside to your serene backyard oasis, where lush green grass and beautifully landscaped plants create a tranquil environment. Nestled on a corner lot, this home offers privacy and beauty in every direction. The East Highlands Ranch HOA offers two pools, a basketball court, tennis and pickleball courts, a playground and walking trails. Don’t miss your chance to own this exquisite property in East Highland Ranch—schedule a showing today!

    Zillow last checked:

    Listing updated:

    Listing Provided by:

    Lisa Madrigal DRE #01972218 lisa@providentrealestate.com,

    Fiv Realty Co.,

    Nazar Kalayji DRE #01479494 951-394-0820,

    Fiv Realty Co.

    Bought with:

    Akxelem Tejeda Patzan, DRE #02002817

    SAFE INVESTMENT REALTY GROUP

    Source: CRMLS,MLS#: IG26062635MLS LogoOriginating MLS: California Regional MLS

    Facts & features

    Interior

    Bedrooms & bathrooms
    • Bedrooms: 4
    • Bathrooms: 3
    • Full bathrooms: 2
    • 1/2 bathrooms: 1
    • Main level bathrooms: 1
    Bedroom
    • Features: All Bedrooms Up
    Bathroom
    • Features: Dual Sinks
    Kitchen
    • Features: Tile Counters
    Heating
    • Central
    Cooling
    • Central Air
    Appliances
    • Included: Free-Standing Range
    • Laundry: Inside
    Features
    • Breakfast Bar, Breakfast Area, Cathedral Ceiling(s), Separate/Formal Dining Room, All Bedrooms Up
    • Flooring: Carpet, Tile
    • Doors: Sliding Doors
    • Windows: Plantation Shutters
    • Has fireplace: Yes
    • Fireplace features: Family Room
    • Common walls with other units/homes: No Common Walls
    Interior area
    • Total interior livable area: 1,923 sqft

    Property

    Parking
    • Total spaces: 2
    • Parking features: Direct Access, Driveway, Garage Faces Front, Garage
    • Attached garage spaces: 2
    Features
    • Levels: Two
    • Stories: 2
    • Entry location: 1
    • Patio & porch: Concrete, Patio, Porch
    • Has private pool: Yes
    • Pool features: Private, Association
    • Has spa: Yes
    • Spa features: Association, Private
    • Has view: Yes
    • View description: Mountain(s), Neighborhood
    Lot
    • Size: 10,500 sqft
    • Features: Corner Lot, Front Yard, Lawn, Landscaped, Yard
    Details
    • Parcel number: 1210101230000
    • Special conditions: Standard,Trust

    Construction

    Type & style
    • Home type: SingleFamily
    • Property subtype: Single Family Residence
    Materials
    • Roof: Spanish Tile
    Condition
    • Turnkey
    • New construction: No
    • Year built: 1989

    Utilities & green energy

    • Sewer: Public Sewer
    • Water: Public

    Community & neighborhood

    Community
    • Community features: Hiking, Street Lights, Sidewalks
    Location
    • Region: Highland

    HOA & financial

    HOA
    • Has HOA: Yes
    • HOA fee: $168 monthly
    • Amenities included: Sport Court, Playground, Pickleball, Pool, Tennis Court(s)
    • Association name: East Highlands Ranch
    • Association phone: 909-864-0215

    Other

    Other facts
    • Listing terms: Cash,Conventional,FHA,VA Loan

    Price history

    DateEventPrice
    6/18/2026Sold$629,000+0.6%$327/sqft
    Source: CRMLS #IG26062635 Report a problem
    5/19/2026Contingent$625,000$325/sqft
    Source: CRMLS #IG26062635 Report a problem
    5/4/2026Listed for sale$625,000$325/sqft
    Source: CRMLS #IG26062635 Report a problem
    4/30/2026Contingent$625,000$325/sqft
    Source: CRMLS #IG26062635 Report a problem
    3/25/2026Listed for sale$625,000$325/sqft
    Source: CRMLS #IG26062635 Report a problem

    Public tax history

    YearProperty taxesTax assessment
    2025$3,905 +6.7%$292,344 +2%
    2024$3,659 +0.1%$286,612 +2%
    2023$3,654 +1.6%$280,992 +2%
    2022$3,598 -0.6%$275,482 +2%
    2021$3,621 +1.8%$270,080 +1%
    2020$3,557 +3.1%$267,311 +2%
    2019$3,449 +2.5%$262,069 +2%
    2018$3,364 +9.1%$256,930 +2%
    2017$3,084 $251,892 +2%
    2016$3,084 +1.2%$246,953 +1.5%
    2015$3,048 +0.8%$243,243 +2%
    2014$3,024 $238,479 +0.5%
    2013-- $237,401 +2%
    2012-- $232,746 +2%
    2011-- $228,183 +0.8%
    2010-- $226,478 -0.2%
    2009-- $227,016 +2%
    2008-- $222,565 +2%
    2007-- $218,201 +2%
    2006-- $213,922 +2%
    2005-- $209,727 +2%
    2004-- $205,615 +1.9%
    2003-- $201,846 +2%
    2002-- $197,888 +2%
    2001-- $194,008 +19.9%
    2000-- $161,784

    Find assessor info on the county website

    Neighborhood: 92346

    Nearby schools

    GreatSchools rating
    Get a cash offer in 3 minutes
    Find out how much your home could sell for in as little as 3 minutes with a no-obligation cash offer.
    Estimated market value
    $628,800
    Get a cash offer in 3 minutes
    Find out how much your home could sell for in as little as 3 minutes with a no-obligation cash offer.
    Estimated market value
    $628,800