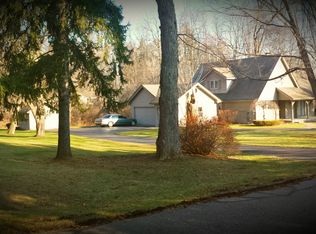
Private viewing available- please contact Sue or Blake Allington at 231-445-0847 cell (no text) or home # 248-539-9984 or email: sallington1@sbcglobal.net Will pay 2.5% commission to realtor that brings buyer Sharp, updated, all brick, custom, two story with walkout basement on a gorgeous acre lot with private, beautifully, landscaped yard. Custom kitchen with 80 feet of granite and stainless appliances. All bathrooms updated with granite counter tops. All new HVAC and many other upgrades. All of the expensive updates have been done, just move in and enjoy your private yard. ***see below directions on how to get to home because of road being closed/construction Must take 13 mile to Middlebelt and go South on Middlebelt, can't access from 12 mile because Middlebelt is closed from 12 mile to Chenwood Ct. Drive towards construction (big crane) will pass Millbrook Rd on your left and just South of Millbrook you will see orange Rd closed sign and big Crane then go to left of that beginning construction and drive maybe 150 ft and will see another Rd closed and make a left onto Chenwood CT (can't go right or straight because of construction, only can make a left onto Chenwood.) - Fantastic, open floor plan with 18 ft and 9 ft foot ceilings on main level with hardwood floors in every room except Kitchen and baths (tile) and master bedroom (carpet). - Great Room has a wood fireplace, 18 foot ceilings with crown molding, and many windows to look out on your private, wooded backyard. - Foyer has 18 ft ceilings with crown molding. - Beautifully updated kitchen - Over 80 ft of granite countertops - Staggering height / depth cherry shaker cabinets - Crown molding and upper and under cabinet lighting. - All stainless steel appliances - Breakfast bar and a sitting/eat in area. - Brand new 97% high efficiency condensing gas furnace, central air, air cleaner, and condensing tankless hot water heater (Nov. 2015) - 50A 240V generator ready panel with main breaker interlock - All bathrooms are updated with ceramic tile and granite countertops. - Very large Master bedroom - Huge master closet with espresso California closet system - Master bath has jetted tub, separate tiled shower and two 48” vanities. - All of the other 3 bedrooms have large double closets. - 1260 square foot walkout basement features 9 ft ceiling height, natural wood fireplace, and plumbed for full bathroom - Attached, insulated, 2 1/2 car garage features 240V, 100 amp electrical service and 12’ ceilings (tons of storage with built in shelving). - Award winning Farmington Hills School district. Neutral décor throughout, ready to move in.
This property is not currently displayed as for sale or rent on Zillow. This may be different from what's on other websites or public sources.