Welcome to your beautiful new home with one of the most desired single story home floor plans featuring 3 bedrooms, office, 2 bathrooms, 2 car garage and solar, doesn't get better than this! This Ranch style property is located in the premier community of Newport Hills II in Menifee and features designer touches throughout, professionally landscaped, no neighbors directly behind you & peek a boo views of the local mountains. As you enter the home you are greeted with 9 foot ceilings a formal living/dinning room, beautiful hardwood flooring, recessed lighting, recently painted, decorative base boards and plantation shutters throughout. The highly desirable floor plan features a front room perfect for an office, playroom, flex space or make it a 4th bedroom by adding doors and a closet! The gorgeous home is just shy of 2000 sq.ft. with two large secondary bedrooms both featuring hardwood flooring, ceiling fans that shared a beautiful recent remodeled secondary bath room boasting a floor to ceiling Carrera Marble looking shower with custom glass doors, single vanity with ample counter & cabinet space. Down the hall has an oversized opening with extra storage cabinets and floating shelves. Stepping into the Great Room with oversize tile flooring, ceiling fan, fireplace with an open concept to the kitchen, fabulous space for entertaining family & guests. The gourmet kitchen is upgraded with granite counters, large island an eat-up bar, high-end stainless-steel appliances, including double ovens, built in 5 burner stove, an extra-large walk-in pantry AND butlers pantry & prep area! The large kitchen and living room offers access to the private pool size backyard complete with 2 types of aluma wood patio covers, one with complete coverage from the sun & ceiling fan to keep you cool during summer gathers and one side that is slatted for more sunlight and patio is also pre-wired for outdoor speakers. Enjoy the large primary bedroom complete with sliding glass door to the backyard, ceiling fan, double vanity sinks, stand alone shower & soaking tub and custom closet organizer. This one of a kind home is located within walking distance to the brand-new Middle School Kathryn, close to 215 & 15 FWYS, short driving distance to the famous Temecula Wineries & Golfing, Old Town Temecula & Old Town Murrieta. Solar to be assumed by buyer = $160.99 monthly
Sold for $577,000
Listed by: eXp Realty of California, Inc. • Colleen White • Contact: 888-832-7179
Bought with: BERKSHIRE HATH HM SVCS CA PROP
Tax assessed value
$577,000
29291 Cinnamon Wood Way, Menifee, CA 92584
3beds
1,997sqft
Single Family Residence
Built in 2005
7,405 Square Feet Lot
$598,000 Zestimate®
$289/sqft
$3,157 Estimated rent
Home value
$598,000
$568,000 - $628,000
$3,157/mo
Zestimate® history
Owner options
List your home for rent
$3,157/mo
Rent Zestimate®
Find your next renter with Zillow Rental Manager. Plus, with online applications, you can quickly screen prospective tenants – for free.
$3,157/mo
Rent Zestimate®
Refinance and save
$3,829/mo
Est. payment
Refinancing to a lower rate could help reduce your monthly payments and save thousands over the life of the loan.
$3,829/mo
Est. payment
Explore your selling options
Work with a Zillow partner agent
Leverage their expertise and Zillow's premium Showcase listings to get your home seen by more buyers.
Get startedList with your own agent
Get your home in front of millions of buyers by listing it on Zillow.
Learn how to do itSell it yourself
Take full control of how buyers see your home on Zillow by listing For Sale by Owner (FSBO).
List your homeWhat's special
Zillow last checked:
Listing updated:
Listed by:
Colleen White DRE #01702025 951-526-8463,
eXp Realty of California, Inc.
Bought with:
Laura Chavez, DRE #02063040
BERKSHIRE HATH HM SVCS CA PROP
Source: CRMLS,MLS#: SW24163614 Originating MLS: California Regional MLS
Originating MLS: California Regional MLSFacts & features
Interior
Bedrooms & bathrooms
- Bedrooms: 3
- Bathrooms: 2
- Full bathrooms: 2
- Main level bathrooms: 2
- Main level bedrooms: 3
Rooms
- Room types: Bedroom
Bedroom
- Features: All Bedrooms Down
Bathroom
- Features: Bathtub
Kitchen
- Features: Kitchen Island
Heating
- Central
Cooling
- Central Air
Appliances
- Included: Double Oven
- Laundry: Laundry Room
Features
- Ceiling Fan(s), Eat-in Kitchen, All Bedrooms Down
- Flooring: Tile
- Windows: Plantation Shutters
- Has fireplace: Yes
- Fireplace features: Family Room
- Common walls with other units/homes: No Common Walls
Interior area
- Total interior livable area: 1,997 sqft
Property
Parking
- Total spaces: 2
- Parking features: Garage
- Attached garage spaces: 2
Features
- Levels: One
- Stories: 1
- Entry location: Ground level
- Patio & porch: Patio
- Pool features: None
- Spa features: None
- Fencing: Block,Wood
- Has view: Yes
- View description: None
Lot
- Size: 7,405 Square Feet
- Features: Landscaped
Details
- Parcel number: 341230015
- Special conditions: Trust
Construction
Type & style
- Home type: SingleFamily
- Architectural style: Traditional
- Property subtype: Single Family Residence
Materials
- Drywall, Stucco
- Foundation: Slab
- Roof: Tile
Condition
- New construction: No
- Year built: 2005
Utilities & green energy
- Sewer: Public Sewer
- Water: Public
- Utilities for property: Natural Gas Connected
Community & HOA
Community
- Features: Curbs
- Security: Smoke Detector(s)
HOA
- Has HOA: Yes
- Amenities included: Management
- HOA fee: $100 monthly
- HOA name: Newport Hills II
- HOA phone: 866-846-4953
Location
- Region: Menifee
Financial & listing details
- Price per square foot: $289/sqft
- Tax assessed value: $577,000
- Annual tax amount: $8,470
- Date on market: 8/9/2024
- Cumulative days on market: 11 days
- Listing terms: Cash,Conventional,FHA,Submit,VA Loan
- Exclusions: Stained glass window coverings
- Road surface type: Paved
Price history
| Date | Event | Price |
|---|---|---|
| 9/19/2024 | Sold | $577,000$289/sqft |
Source:  CRMLS #SW24163614 Report a problem CRMLS #SW24163614 Report a problem | ||
| 8/20/2024 | Pending sale | $577,000$289/sqft |
Source: CRMLS #SW24163614 Report a problem | ||
| 8/9/2024 | Listed for sale | $577,000+57.2%$289/sqft |
Source: CRMLS #SW24163614 Report a problem | ||
| 4/28/2005 | Sold | $367,000$184/sqft |
Source: Public Record Report a problem | ||
Public tax history
| Year | Property taxes | Tax assessment |
|---|---|---|
| 2025 | $8,470 +16.4% | $577,000 +15.1% |
| 2024 | $7,277 -0.4% | $501,510 +2% |
| 2023 | $7,306 +2.1% | $491,677 +3.3% |
| 2022 | $7,154 +6.9% | $475,776 +18% |
| 2021 | $6,694 +8.8% | $403,200 +12% |
| 2020 | $6,154 +0.5% | $360,000 +0.3% |
| 2019 | $6,124 +4.7% | $358,800 +4% |
| 2018 | $5,849 +2.7% | $345,000 +3.9% |
| 2017 | $5,694 | $332,000 +5.4% |
| 2016 | $5,694 +10.2% | $315,000 +7.9% |
| 2015 | $5,166 +3.1% | $292,000 +3.5% |
| 2014 | $5,012 | $282,000 +27.6% |
| 2013 | -- | $221,000 +16.3% |
| 2012 | -- | $190,000 -6.9% |
| 2011 | -- | $204,000 -1% |
| 2010 | -- | $206,000 +2.5% |
| 2009 | -- | $201,000 -41.6% |
| 2008 | -- | $344,000 -9.9% |
| 2007 | -- | $381,826 +2% |
| 2006 | -- | $374,340 +185.9% |
| 2005 | -- | $130,920 |
Find assessor info on the county website
Neighborhood: 92584
Nearby homes
- $657,4005 bd3 ba3.5k sqft29303 Cinnamon Wood Way, Menifee, CA 92584Off Market
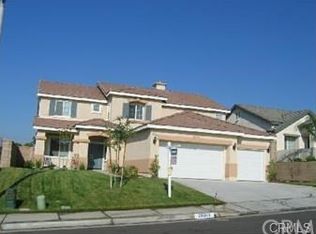
- $605,9004 bd3 ba2.6k sqft29279 Cinnamon Wood Way, Menifee, CA 92584Off Market
- $464,7944 bd3 ba2.7k sqft29315 Cinnamon Wood Way, Menifee, CA 92584Off Market
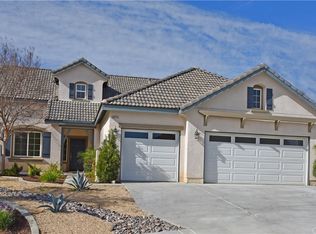
- $624,2004 bd6 ba112 sqft29267 Cinnamon Wood Way, Menifee, CA 92584Off Market
- $576,9003 bd2 ba1.7k sqft24783 Sunset Vista Ave, Menifee, CA 92584Off Market
- $606,2003 bd3 ba2.6k sqft24778 Sunset Vista Ave, Menifee, CA 92584Off Market
- $677,9004 bd4 ba2.6k sqft29327 Cinnamon Wood Way, Menifee, CA 92584Off Market
- $663,5005 bd3 ba3.1k sqft29255 Cinnamon Wood Way, Menifee, CA 92584Off Market
Nearby schools
GreatSchools rating
- 7/10Ridgemoor Elementary SchoolGrades: K-5Distance: 0.7 mi
- 6/10Kathryn Newport Middle SchoolGrades: 6-8Distance: 0.5 mi
- NAMenifee PreschoolGrades: Distance: 2 mi
Get a cash offer in 3 minutes
Find out how much your home could sell for in as little as 3 minutes with a no-obligation cash offer.
Estimated market value
$598,000
Get a cash offer in 3 minutes
Find out how much your home could sell for in as little as 3 minutes with a no-obligation cash offer.
Estimated market value
$598,000
- California
- Riverside County
- Menifee
- 92584
- 29291 Cinnamon Wood Way
Nearby cities
Nearby neighborhoods
Nearby zip codes
Other Menifee Topics
