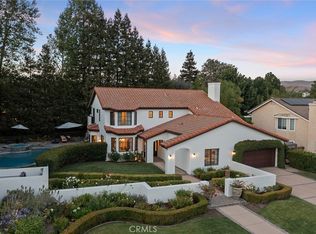
Your private oasis awaits! This property offers the ultimate staycation experience with a resort-style backyard designed for both relaxation and entertainment. Featuring a stunning PebbleTec pool and spa, cascading rock waterfalls, a thrilling slide, a hidden rock grotto, a serene soaking area with an umbrella, and sunning deck. This tropical oasis is perfect for unwinding or hosting unforgettable gatherings. The entertainer's paradise boasts a fire-pit as well as an outdoor stone fireplace beneath a stunning plank patio cover, complete with ceiling fans and skylights for year-round comfort. Unwind while watching your favorite show surrounded by mature trees that enhance privacy and the serene ambiance. This backyard retreat is perfect for relaxation and hosting in style. This impressive home welcomes you with elegant iron and wood front doors, leading into a warm and inviting space with wood floors throughout the downstairs. The home features dual pane windows, crown moldings and sliding french doors to the back yard. The kitchen boasts updated cabinetry and opens to the family room. Downstairs is a generously sized bedroom with built-in storage as well as a remodeled full bathroom providing both convenience and comfort. An abundance of downstairs storage, including convenient linen cabinets and a walk in pantry/mud-room, adds to the home's functionality and organization. The large living room features a cozy fireplace, while the formal dining room completes the perfect setting for entertaining and everyday living. Heading upstairs, you'll find three secondary bedrooms and an updated full bathroom featuring bright tiles and modern cabinetry. The luxurious primary suite, with wood floors and a generous sitting area, boasts a beautifully remodeled bathroom with an oversized shower featuring dual shower heads, a waterfall head, a relaxing bathtub, and stylish cabinetry, all surrounded by beautiful stonework, for a spa-like retreat. Located within the highly acclaimed and desired Morrison Ranch Estates, this home is in the area of sought after Willow Elementary School and Las Virgenes Unified School District.
Sold for $1,895,000
$1,895,000
29291 Fountainwood St, Agoura Hills, CA 91301
5beds
3,163sqft
Single Family Residence
Built in 1982
9,147 Square Feet Lot
$1,861,400 Zestimate®
$599/sqft
$7,900 Estimated rent
Home value
$1,861,400
$1.68M - $2.07M
$7,900/mo
Zestimate® history
Owner options
List your home for rent
$7,900/mo
Rent Zestimate®
Find your next renter with Zillow Rental Manager. Plus, with online applications, you can quickly screen prospective tenants – for free.
$7,900/mo
Rent Zestimate®
Refinance and save
$12,157/mo
Est. payment
Refinancing to a lower rate could help reduce your monthly payments and save thousands over the life of the loan.
$12,157/mo
Est. payment
Explore your selling options
Work with a Zillow partner agent
Leverage their expertise and Zillow's premium Showcase listings to get your home seen by more buyers.
Get startedList with your own agent
Get your home in front of millions of buyers by listing it on Zillow.
Learn how to do itSell it yourself
Take full control of how buyers see your home on Zillow by listing For Sale by Owner (FSBO).
List your homeWhat's special
Zillow last checked:
Listing updated:
Listed by:
Melissa Karp DRE #01370258 818-292-6424,
Sotheby's International Realty,
The Karp Group DRE #01370258 818-292-6424,
Sotheby's International Realty
Bought with:
Erin and Bob, DRE #00943414
Coldwell Banker Realty
Source: CSMAOR,MLS#: 225001145
Facts & features
Interior
Bedrooms & bathrooms
- Bedrooms: 5
- Bathrooms: 3
- Full bathrooms: 3
Heating
- Forced Air, Natural Gas
Cooling
- Central Air
Appliances
- Included: Water Heater, Dishwasher, Disposal, Refrigerator
- Laundry: Other
Features
- Walk-In Closet(s), High Ceilings, Crown Molding, Recessed Lighting, Sunken Living Room, Two Story Ceilings, Granite Counters, Formal Dining Room
- Flooring: Carpet, Stone, Wood/Wood Like
- Doors: Double Door Entry, French Doors, Sliding Glass Door(s)
- Windows: Bay Window(s), Custom/Window Coverings, Double Pane Windows, French/Mullioned Windows, Plantation Shutters
- Has fireplace: Yes
- Fireplace features: Other, Outside, Exterior, Living Room
Interior area
- Total structure area: 3,163
- Total interior livable area: 3,163 sqft
Property
Parking
- Total spaces: 2
- Parking features: Garage Attached, Paver Block, Driveway, Garage, Direct Access, Storage
- Attached garage spaces: 2
- Has uncovered spaces: Yes
Features
- Levels: Two
- Stories: 2
- Entry location: Ground Level w/Steps
- Patio & porch: Covered
- Exterior features: Street Lighting
- Has private pool: Yes
- Pool features: Gas Heat, Private
- Has spa: Yes
- Spa features: Heated - Gas, Private, In Ground
- Fencing: Block,Fenced
Lot
- Size: 9,147 Square Feet
- Features: Back Yard, Front Yard, Landscaped
Details
- Parcel number: 2051012010
- Special conditions: Standard
Construction
Type & style
- Home type: SingleFamily
- Property subtype: Single Family Residence
Materials
- Foundation: Concrete Slab, Slab
- Roof: Concrete Tile
Condition
- Year built: 1982
Details
- Builder name: Morrison
Utilities & green energy
- Sewer: Public Sewer
- Water: Public
Community & HOA
Community
- Security: Card/Code Access
HOA
- Has HOA: Yes
- Amenities included: Park
- HOA fee: $85 monthly
- HOA name: Morrison Ranch HOA
- HOA phone: 818-778-3331
Location
- Region: Agoura Hills
Financial & listing details
- Price per square foot: $599/sqft
- Tax assessed value: $1,932,900
- Date on market: 3/7/2025
- Cumulative days on market: 43 days
- Listing terms: Conventional,Cash
- Road surface type: Paved
Price history
| Date | Event | Price |
|---|---|---|
| 4/25/2025 | Sold | $1,895,000$599/sqft |
Source:  CSMAOR #225001145 Report a problem CSMAOR #225001145 Report a problem | ||
| 4/20/2025 | Pending sale | $1,895,000$599/sqft |
Source:  CRMLS #225001145 Report a problem CRMLS #225001145 Report a problem | ||
| 3/12/2025 | Contingent | $1,895,000$599/sqft |
Source: CSMAOR #225001145 Report a problem | ||
| 3/7/2025 | Listed for sale | $1,895,000+72.3%$599/sqft |
Source: CSMAOR #225001145 Report a problem | ||
| 9/2/2014 | Sold | $1,100,000$348/sqft |
Source: CSMAOR #214026701 Report a problem | ||
| 7/14/2014 | Listed for sale | $1,100,000+11.2%$348/sqft |
Source: Keller Williams Realty #214026701 Report a problem | ||
| 9/16/2011 | Listing removed | $989,000$313/sqft |
Source: Coldwell Banker Residential Brokerage - Westlake Village Regional #11011033 Report a problem | ||
| 7/19/2011 | Listed for sale | $989,000-3.5%$313/sqft |
Source: Coldwell Banker Residential Brokerage - Westlake Village Regional #11011033 Report a problem | ||
| 9/17/2004 | Sold | $1,025,000+101%$324/sqft |
Source: Public Record Report a problem | ||
| 4/18/2000 | Sold | $510,000$161/sqft |
Source: Public Record Report a problem | ||
Public tax history
| Year | Property taxes | Tax assessment |
|---|---|---|
| 2026 | -- | $1,932,900 +46.2% |
| 2025 | $22,112 +49% | $1,322,026 +2% |
| 2024 | $14,836 +1.8% | $1,296,105 +2% |
| 2023 | $14,567 +3.2% | $1,270,692 +2% |
| 2022 | $14,116 +0.2% | $1,245,777 +2% |
| 2021 | $14,090 +1.1% | $1,221,351 +1% |
| 2020 | $13,936 | $1,208,829 +2% |
| 2019 | $13,936 +3.5% | $1,185,127 +2% |
| 2018 | $13,461 | $1,161,891 +2% |
| 2017 | $13,461 +2.1% | $1,139,109 +2% |
| 2016 | $13,190 +3.4% | $1,116,774 +1.5% |
| 2015 | $12,757 +5.7% | $1,100,000 +4.6% |
| 2014 | $12,063 | $1,052,000 +27.7% |
| 2012 | -- | $824,000 -5.3% |
| 2011 | -- | $869,800 |
| 2010 | -- | $869,800 |
| 2009 | -- | $869,800 -22.6% |
| 2008 | -- | $1,123,630 +2% |
| 2007 | -- | $1,101,599 +5.4% |
| 2006 | -- | $1,045,500 |
| 2005 | -- | $1,045,500 +88.6% |
| 2004 | -- | $554,465 +1.9% |
| 2003 | -- | $544,304 +2% |
| 2002 | -- | $533,632 +7% |
| 2000 | -- | $498,757 |
Find assessor info on the county website
Neighborhood: Morrison Estates
Nearby homes
- $1,582,7004 bd2 ba2.3k sqft29281 Fountainwood St, Agoura Hills, CA 91301Off Market
- $2,150,0004 bd3 ba3.3k sqft29303 Fountainwood St, Agoura Hills, CA 91301Sold
- $1,695,4003 bd3 ba3k sqft29271 Fountainwood St, Agoura Hills, CA 91301Off Market
- $1,212,0004 bd3 ba2.2k sqft5904 E Sunnyvista Ave, Oak Park, CA 91377Off Market
- $--2 bd1 ba620 sqft5904 E Sunnyvista Ave #5906, Oak Park, CA 91377Off Market
- $1,072,1003 bd2 ba1.6k sqft5894 E Sunnyvista Ave, Oak Park, CA 91377Off Market
- $1,136,0004 bd2 ba1.9k sqft5912 Sunny Vista Ave, Oak Park, CA 91377Off Market
- $1,187,3003 bd2 ba1.6k sqft5922 Sunny Vista Ave, Oak Park, CA 91377Off Market
Nearby schools
GreatSchools rating
- 9/10Willow Elementary SchoolGrades: K-5Distance: 0.7 mi
- 7/10Lindero Canyon Middle SchoolGrades: 6-8Distance: 1.5 mi
- 9/10Agoura High SchoolGrades: 9-12Distance: 1.4 mi
Schools provided by the listing agent
- Elementary: Willow
- Middle: Lindero Canyon
- High: Agoura
Source: CSMAOR. This data may not be complete. We recommend contacting the local school district to confirm school assignments for this home.
Get a cash offer in 3 minutes
Find out how much your home could sell for in as little as 3 minutes with a no-obligation cash offer.
Estimated market value
$1,861,400
Get a cash offer in 3 minutes
Find out how much your home could sell for in as little as 3 minutes with a no-obligation cash offer.
Estimated market value
$1,861,400
- California
- Los Angeles County
- Agoura Hills
- 91301
- Morrison Estates
- 29291 Fountainwood St
Nearby cities
Nearby neighborhoods
Nearby zip codes
Other Agoura Hills Topics
