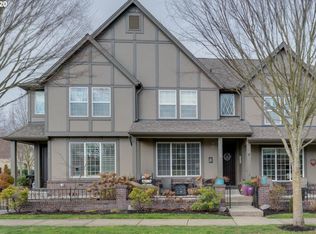
Step into modern comfort and timeless charm in this stunning two-level home nestled on an oversized corner lot in the sought-after Villebois community of Wilsonville. With 1,595 square feet of beautifully designed living space, this 2-bedroom, 2.5-bathroom home offers the perfect balance of style, function, and comfort. The open floor plan welcomes you with rich hardwood flooring that flows through the main level, creating a warm and inviting atmosphere. The kitchen is a true showstopper, featuring gleaming granite counters, stainless steel appliances, and plenty of cabinet space for all your culinary needs. Upstairs, you’ll find a generous loft that offers incredible flexibility, and perfect for a home office, media space, gym, or reading nook. The spacious bedrooms each include their own private ensuite, making it an ideal layout for both family living and guests. Outside, enjoy the benefits of an oversized corner lot that provides extra space, natural light, beautiful scenery, and relaxation. Living in Villebois means access to a vibrant community with parks, amenities, walking trails, and easy connections to shopping, dining, and I-5 for a quick Portland commute. HOA covers roof, siding, and yard maintenance. Refrigerator, washer, and dryer all included. This home is move-in ready and waiting for its next chapter. Schedule your showing today and come see for yourself why Villebois living is so special!
Sold
$428,000
29291 SW Villebois Dr S, Wilsonville, OR 97070
2beds
1,595sqft
Residential, Townhouse
Built in 2007
2,178 Square Feet Lot
$426,500 Zestimate®
$268/sqft
$2,611 Estimated rent
Home value
$426,500
$401,000 - $452,000
$2,611/mo
Zestimate® history
Owner options
List your home for rent
$2,611/mo
Rent Zestimate®
Find your next renter with Zillow Rental Manager. Plus, with online applications, you can quickly screen prospective tenants – for free.
$2,611/mo
Rent Zestimate®
Refinance and save
$3,102/mo
Est. payment
Refinancing to a lower rate could help reduce your monthly payments and save thousands over the life of the loan.
$3,102/mo
Est. payment
Explore your selling options
Work with a Zillow partner agent
Leverage their expertise and Zillow's premium Showcase listings to get your home seen by more buyers.
Get startedList with your own agent
Get your home in front of millions of buyers by listing it on Zillow.
Learn how to do itSell it yourself
Take full control of how buyers see your home on Zillow by listing For Sale by Owner (FSBO).
List your homeWhat's special
Generous loftPlenty of cabinet spacePrivate ensuiteRich hardwood flooringStainless steel appliancesOpen floor planOversized corner lot
Zillow last checked:
Listing updated:
Listed by:
Brandon Hays Brandon@TopEquityGroup.com,
Real Broker
Bought with:
Dennis Kelly, 200209008
Windermere Realty Trust
Source: RMLS (OR),MLS#: 589131461
Facts & features
Interior
Bedrooms & bathrooms
- Bedrooms: 2
- Bathrooms: 3
- Full bathrooms: 2
- Partial bathrooms: 1
- Main level bathrooms: 1
Rooms
- Room types: Loft, Bedroom 2, Dining Room, Family Room, Kitchen, Living Room, Primary Bedroom
Primary bedroom
- Features: Suite, Walkin Closet, Wallto Wall Carpet
- Level: Upper
- Area: 140
- Dimensions: 14 x 10
Bedroom 2
- Features: Suite, Walkin Closet, Wallto Wall Carpet
- Level: Upper
- Area: 165
- Dimensions: 15 x 11
Dining room
- Features: Builtin Features, Hardwood Floors
- Level: Main
- Area: 99
- Dimensions: 11 x 9
Kitchen
- Features: Dishwasher, Disposal, Gas Appliances, Hardwood Floors, Microwave, Pantry, Free Standing Refrigerator
- Level: Main
- Area: 100
- Width: 10
Living room
- Features: Hardwood Floors
- Level: Main
- Area: 180
- Dimensions: 15 x 12
Heating
- ENERGY STAR Qualified Equipment, Forced Air
Cooling
- Central Air, ENERGY STAR Qualified Equipment
Appliances
- Included: Convection Oven, Disposal, Free-Standing Gas Range, Free-Standing Refrigerator, Microwave, Stainless Steel Appliance(s), Washer/Dryer, Dishwasher, Gas Appliances, ENERGY STAR Qualified Water Heater, Gas Water Heater
- Laundry: Laundry Room
Features
- Ceiling Fan(s), High Speed Internet, Suite, Walk-In Closet(s), Built-in Features, Pantry
- Flooring: Hardwood, Wall to Wall Carpet, Wood
- Windows: Double Pane Windows, Vinyl Frames
- Basement: Crawl Space
Interior area
- Total structure area: 1,595
- Total interior livable area: 1,595 sqft
Property
Parking
- Total spaces: 2
- Parking features: On Street, Secured, Garage Door Opener, Attached
- Attached garage spaces: 2
- Has uncovered spaces: Yes
Accessibility
- Accessibility features: Garage On Main, Kitchen Cabinets, Natural Lighting, Accessibility
Features
- Levels: Two
- Stories: 2
- Patio & porch: Covered Patio, Patio, Porch
- Fencing: Fenced
- Has view: Yes
- View description: Park/Greenbelt, Seasonal, Trees/Woods
Lot
- Size: 2,178 Square Feet
- Features: Corner Lot, Level, Seasonal, Trees, SqFt 0K to 2999
Details
- Parcel number: 05017545
Construction
Type & style
- Home type: Townhouse
- Property subtype: Residential, Townhouse
- Attached to another structure: Yes
Materials
- Cement Siding, Lap Siding
- Foundation: Concrete Perimeter
- Roof: Composition,Shingle
Condition
- Resale
- New construction: No
- Year built: 2007
Utilities & green energy
- Gas: Gas
- Sewer: Public Sewer
- Water: Public
- Utilities for property: Cable Connected
Community & HOA
Community
- Subdivision: Villebois
HOA
- Has HOA: Yes
- Amenities included: Basketball Court, Commons, Exterior Maintenance, Front Yard Landscaping, Insurance, Maintenance Grounds, Management, Recreation Facilities, Tennis Court
- HOA fee: $483 monthly
Location
- Region: Wilsonville
Financial & listing details
- Price per square foot: $268/sqft
- Tax assessed value: $441,865
- Annual tax amount: $5,566
- Date on market: 10/31/2025
- Cumulative days on market: 13 days
- Listing terms: Conventional,FHA,VA Loan
- Road surface type: Concrete, Paved
Price history
| Date | Event | Price |
|---|---|---|
| 12/5/2025 | Sold | $428,000-1.6%$268/sqft |
Source:  RMLS (OR) #589131461 Report a problem RMLS (OR) #589131461 Report a problem | ||
| 11/14/2025 | Pending sale | $434,900$273/sqft |
Source: RMLS (OR) #589131461 Report a problem | ||
| 11/1/2025 | Listed for sale | $434,900+8.7%$273/sqft |
Source: RMLS (OR) #589131461 Report a problem | ||
| 6/15/2021 | Sold | $400,000+19%$251/sqft |
Source: Public Record Report a problem | ||
| 10/9/2018 | Sold | $336,200-1.1%$211/sqft |
Source: Public Record Report a problem | ||
| 9/25/2018 | Pending sale | $340,000$213/sqft |
Source: KW Portland Premiere #18258867 Report a problem | ||
| 9/20/2018 | Listed for sale | $340,000+81.8%$213/sqft |
Source: Keller Williams Realty Portland Premiere #18258867 Report a problem | ||
| 1/13/2012 | Sold | $187,000+1.1%$117/sqft |
Source: Public Record Report a problem | ||
| 11/19/2011 | Price change | $184,900-7.5%$116/sqft |
Source: Oregon First #11595638 Report a problem | ||
| 10/24/2011 | Listed for sale | $199,900-18.8%$125/sqft |
Source: Fannie Mae #11595638 Report a problem | ||
| 10/6/2011 | Sold | $246,209+20.1%$154/sqft |
Source: Public Record Report a problem | ||
| 9/2/2011 | Price change | $205,000-6.2%$129/sqft |
Source: Keller Williams-Pdx Central #10093024 Report a problem | ||
| 1/19/2011 | Price change | $218,500-5%$137/sqft |
Source: Keller Williams-Pdx Central #10093024 Report a problem | ||
| 12/17/2010 | Listed for sale | $230,000-28.2%$144/sqft |
Source: Keller Williams-Pdx Central #10093024 Report a problem | ||
| 3/7/2008 | Sold | $320,370$201/sqft |
Source: Public Record Report a problem | ||
Public tax history
| Year | Property taxes | Tax assessment |
|---|---|---|
| 2025 | $5,566 +3.8% | $288,627 +3% |
| 2024 | $5,362 +2.9% | $280,221 +3% |
| 2023 | $5,211 +3.1% | $272,060 +3% |
| 2022 | $5,052 +5.4% | $264,136 +3% |
| 2021 | $4,793 -0.7% | $256,443 +3% |
| 2020 | $4,825 +4.9% | $248,974 +3% |
| 2019 | $4,601 +4.7% | $241,723 +3% |
| 2018 | $4,395 +7.2% | $234,683 +3% |
| 2017 | $4,099 -0.4% | $227,848 +3% |
| 2016 | $4,116 | $221,212 +3% |
| 2015 | $4,116 +2.2% | $214,769 +3% |
| 2014 | $4,027 +9.5% | $208,514 +3% |
| 2013 | $3,678 +1.3% | $202,441 +3% |
| 2012 | $3,629 +3.3% | $196,545 +3% |
| 2011 | $3,512 +1% | $190,820 +3% |
| 2010 | $3,478 +3.5% | $185,262 +3% |
| 2009 | $3,361 +61.7% | $179,866 +55.8% |
| 2008 | $2,079 +318.9% | $115,451 +324.5% |
| 2007 | $496 | $27,200 |
Find assessor info on the county website
Neighborhood: 97070
Nearby homes
- $408,8002 bd3 ba1.5k sqft29285 SW Villebois Dr S, Wilsonville, OR 97070Off Market
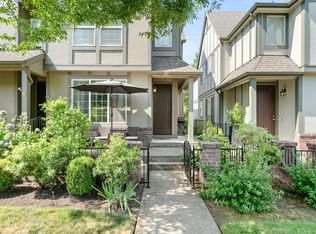
- $392,5002 bd2 ba1.4k sqft29279 SW Villebois Dr S, Wilsonville, OR 97070Off Market

- $425,0003 bd3 ba1.5k sqft29273 SW Villebois Dr S, Wilsonville, OR 97070Sold
- $500,0003 bd3 ba1.5k sqft29267 SW Villebois Dr, Wilsonville, OR 97070Sold
- $500,0003 bd3 ba1.5k sqft29267 SW Villebois Dr S, Wilsonville, OR 97070Sold
- $763,9003 bd3 ba2.8k sqft11813 SW Grenoble St, Wilsonville, OR 97070Off Market
- $571,0003 bd2 ba2k sqft29327 SW Villebois Dr S, Wilsonville, OR 97070Off Market
- $515,7003 bd3 ba1.5k sqft29253 SW Villebois Dr, Wilsonville, OR 97070Off Market
Nearby schools
GreatSchools rating
- 6/10Boones Ferry Primary SchoolGrades: PK-5Distance: 0.6 mi
- 6/10Inza R Wood Middle SchoolGrades: 6-8Distance: 0.5 mi
- 9/10Wilsonville High SchoolGrades: 9-12Distance: 2.5 mi
Schools provided by the listing agent
- Elementary: Boones Ferry
- Middle: Wood
- High: Wilsonville
Source: RMLS (OR). This data may not be complete. We recommend contacting the local school district to confirm school assignments for this home.
Get a cash offer in 3 minutes
Find out how much your home could sell for in as little as 3 minutes with a no-obligation cash offer.
Estimated market value
$426,500
Get a cash offer in 3 minutes
Find out how much your home could sell for in as little as 3 minutes with a no-obligation cash offer.
Estimated market value
$426,500
- Oregon
- Clackamas County
- Wilsonville
- 97070
- 29291 SW Villebois Dr S
Nearby cities
Nearby zip codes
Other Wilsonville Topics
