Skip main navigation
For sale
  • $225,000

    29293 Riveroak Dr, Romulus, MI 48174

    3beds
    1,644sqft
    : 
    Loading
    Get pre-qualified
    Single Family Residence
    Built in 1979
    8,712 Square Feet Lot
    $223,900 Zestimate®
    $137/sqft
    $-- HOA

    What's special

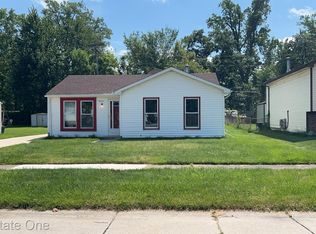
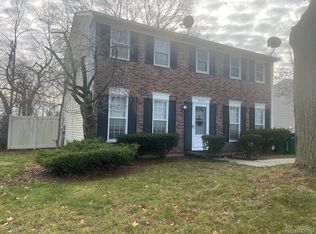
    Perfectly nestled on a mature, tree-lined street, this charming 3-bedroom home puts you right in the center of it all. Romulus offers unbeatable convenience, with quick access to I-94 and I-275, minutes from Detroit Metro Airport, and close to shopping, dining, and parks, making commutes and travel effortless while still enjoying a quiet, established neighborhood feel. Walking in, you'll be charmed by classic details paired with modern touches. Enter into a gorgeous living room with new large windows and gleaming new flooring in a space filled with light. The thoughtfully updated chef's kitchen features premium appliances, expansive gleaming countertops, and ample cabinetry — ready for anything from weeknight dinners to entertaining. A secondary den, open to the kitchen, gives you a completely separate space to relax or entertain. Two distinct living areas, each with its own feel. The second level is equally impressive, complete with new flooring throughout, three spacious bedrooms that accommodate a variety of furniture arrangements and a deep, full bath. Downstairs, the basement is ready for your finishing touches — offering great potential to add even more living space to make your own. Not to be outdone, the exterior impresses just as much — an oversized sunroom is the perfect setting for hosting a large event or an intimate evening gathering. Complete with solid mechanicals and great style throughout, come see it now before it's gone!
    2 days
    |
    492
    |
    60
    |

    Zillow last checked:

    Listing updated:

    Listed by:

    Chris Stefanopoulos 248-312-9539,

    Max Broock, REALTORS®-Bloomfield Hills 248-644-4700

    Source: Realcomp II,MLS#: 20261052659MLS Logo

    Loading...

      Facts & features

      Interior

      Bedrooms & bathrooms
      • Bedrooms: 3
      • Bathrooms: 2
      • Full bathrooms: 1
      • 1/2 bathrooms: 1
      Primary bedroom
      • Level: Second
      • Area: 160
      • Dimensions: 16 X 10
      Bedroom
      • Level: Second
      • Area: 110
      • Dimensions: 11 X 10
      Bedroom
      • Level: Second
      • Area: 100
      • Dimensions: 10 X 10
      Other
      • Level: Second
      • Area: 45
      • Dimensions: 5 X 9
      Other
      • Level: Entry
      • Area: 25
      • Dimensions: 5 X 5
      Dining room
      • Level: Entry
      • Area: 81
      • Dimensions: 9 X 9
      Family room
      • Level: Entry
      • Area: 198
      • Dimensions: 18 X 11
      Kitchen
      • Level: Entry
      • Area: 168
      • Dimensions: 14 X 12
      Laundry
      • Level: Basement
      • Area: 105
      • Dimensions: 15 X 7
      Living room
      • Level: Entry
      • Area: 216
      • Dimensions: 18 X 12
      Heating
      • Forced Air, Natural Gas
      Cooling
      • Ceiling Fans, Central Air
      Appliances
      • Included: Dishwasher, Dryer, Free Standing Gas Oven, Free Standing Refrigerator, Stainless Steel Appliances, Washer
      • Laundry: Laundry Room
      Features
      • High Speed Internet
      • Basement: Partially Finished
      • Has fireplace: Yes
      • Fireplace features: Family Room
      Interior area
      • Total interior livable area: 1,644 sqft
      • Finished area above ground: 1,324
      • Finished area below ground: 320

      Property

      Parking
      • Total spaces: 2
      • Parking features: Two Car Garage, Attached
      • Attached garage spaces: 2
      Features
      • Levels: Two
      • Stories: 2
      • Entry location: GroundLevelwSteps
      • Patio & porch: Enclosed, Porch
      • Exterior features: Lighting
      • Pool features: None
      Lot
      • Size: 8,712 Square Feet
      • Dimensions: 75 x 115.19
      Details
      • Parcel number: 80143010085000
      • Special conditions: Short Sale No,Standard

      Construction

      Type & style
      • Home type: SingleFamily
      • Architectural style: Colonial
      • Property subtype: Single Family Residence
      Materials
      • Aluminum Siding, Brick
      • Foundation: Basement, Block, Sump Pump
      Condition
      • New construction: No
      • Year built: 1979
      • Major remodel year: 2025

      Utilities & green energy

      • Sewer: Sewer At Street
      • Water: Public

      Community & HOA

      Community
      • Subdivision: MEADOWDALE SUB
      HOA
      • Has HOA: No
      Location
      • Region: Romulus

      Financial & listing details

      • Price per square foot: $137/sqft
      • Tax assessed value: $40,064
      • Annual tax amount: $2,238
      • Date on market: 7/16/2026
      • Cumulative days on market: 2 days
      • Listing agreement: Exclusive Right To Sell
      • Listing terms: Cash,Conventional,FHA,Va Loan

        Estimated market value

        $223,900

        $213,000 - $235,000

        $1,808/mo

        Price history

        DateEventPrice
        7/17/2026Listed for sale$225,000+142%$137/sqft
        Source: Realcomp II #20261052659 Report a problem
        3/17/1998Sold$92,960$57/sqft
        Source: Public Record Report a problem

        Public tax history

        YearProperty taxesTax assessment
        2025-- $80,100 +11.4%
        2024-- $71,900 +0.4%
        2023-- $71,600 +16.4%
        2022-- $61,500 +1.8%
        2021-- $60,400
        2020$1,963 +379.7%$60,400 +8.6%
        2019$409 $55,600 +40.4%
        2018$409 -81.8%$39,600 +1.5%
        2017$2,250 -16.5%$39,000 -3%
        2016$2,695 $40,200 +0.8%
        2015$2,695 -29.3%$39,900 -3.9%
        2013$3,810 +132.4%$41,500 +3%
        2012$1,640 $40,300 -21.1%
        2010-- $51,100 -10.2%
        2009-- $56,900 -7.8%
        2008$1,871 +44.2%$61,700 -5.9%
        2007$1,297 $65,600 -8.3%
        2005-- $71,500 -2.2%
        2003-- $73,100 +42.8%
        2001-- $51,184 +3.4%
        2000$2,674 $49,500
        Find assessor info on the county website

        Monthly payment

        Est. payment

        Payment breakdown

        Explore the cost of this home by adjusting the details. Changes won't be saved.
        All calculations are estimates and provided by Zillow, Inc. for informational purposes only. Actual amounts may vary.
        HOA fees may include property taxes on listings classified as Co-Ops. Contact the listing agent and/or owner for fee details.
        Mortgage interest rates are dependent on a number of factors, including credit score, down payment, and repayment length. Interest rate data provided by Zillow Group Marketplace, Inc. as of 1/1/1970 from various mortgage lenders with which we have lead or other similar arrangements; the Estimated Payment is an average of those rates.
        See how much you could borrow to make a competitive offer.

        Climate risks

        Neighborhood: 48174

        Getting around

        11 / 100
        Car-Dependent
        26 / 100
        Somewhat Bikeable

        Nearby schools

        GreatSchools rating

        A local agent can set up tours, give advice and negotiate with sellers.

        Browse local experts

        Similar homes