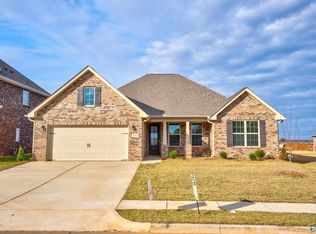
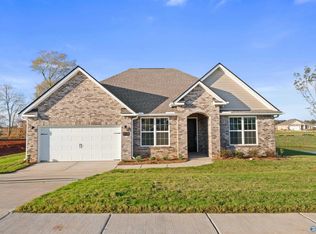
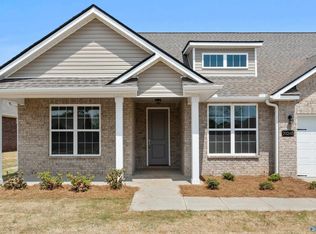
Under Construction-Welcome to The Rockford A with Bonus, where timeless elegance meets modern convenience in Creekside. Boasting a full-brick exterior, this 2904 sqft haven is move-in ready. Bask in the sunlit living room, and unleash your inner chef in a kitchen featuring an oversized island, stainless-steel appliances, quartz countertops, and upgraded soft-close cabinets. The isolated primary suite includes a luxurious tile shower and expansive closet. Luxury vinyl plank flooring enhances the main areas.Creekside offers future amenities like a pool, BBQ grills, and kayak launch. Explore miles of trails and enjoy direct access to Limestone Creek. Convenient to shopping and outdoor activitie
Pending
Price increase: $19.3K (8/20)
$449,900
29295 Crawfish Dr, Harvest, AL 35749
3beds
2,976sqft
Single Family Residence
Built in ----
10,454 Square Feet Lot
$-- Zestimate®
$151/sqft
$36/mo HOA
What's special
Full-brick exteriorLuxurious tile showerOversized islandQuartz countertopsExpansive closetStainless-steel appliancesLuxury vinyl plank flooring
- 119 days
- 36
- 0
Zillow last checked:
Listing updated:
Listed by:
Ty Goode 863-662-8181,
Davidson Homes LLC 4,
Cheryl Jackson 256-795-8508,
Davidson Homes LLC 4
Source: ValleyMLS,MLS#: 21917524

Facts & features
Interior
Bedrooms & bathrooms
- Bedrooms: 3
- Bathrooms: 3
- Full bathrooms: 2
- 1/2 bathrooms: 1
Rooms
- Room types: Master Bedroom, Bedroom 2, Dining Room, Bedroom 3, Kitchen, Family Room, Office/Study
Primary bedroom
- Features: 9’ Ceiling, Ceiling Fan(s), Walk-In Closet(s)
- Level: First
- Area: 224
- Dimensions: 14 x 16
Bedroom 2
- Features: 9’ Ceiling, Walk-In Closet(s)
- Level: First
- Area: 132
- Dimensions: 11 x 12
Bedroom 3
- Features: 9’ Ceiling, Walk-In Closet(s)
- Level: First
- Area: 120
- Dimensions: 10 x 12
Dining room
- Features: 9’ Ceiling, LVP
- Level: First
- Area: 156
- Dimensions: 12 x 13
Family room
- Features: 9’ Ceiling, Ceiling Fan(s), Tray Ceiling(s), LVP
- Level: First
- Area: 361
- Dimensions: 19 x 19
Kitchen
- Features: 9’ Ceiling, Kitchen Island, Pantry, LVP, Quartz
- Level: First
- Area: 180
- Dimensions: 12 x 15
Heating
- Central 1
Cooling
- Central 1
Appliances
- Included: Range, Dishwasher, Microwave, Disposal
Features
- Has basement: No
- Has fireplace: No
- Fireplace features: None
Interior area
- Total interior livable area: 2,976 sqft
Property
Parking
- Parking features: Garage-Two Car
Features
- Levels: One
- Stories: 1
- Patio & porch: Covered Patio, Covered Porch
- Exterior features: Curb/Gutters, Sidewalk
Lot
- Size: 10,454 Square Feet
Construction
Type & style
- Home type: SingleFamily
- Architectural style: Ranch
- Property subtype: Single Family Residence
Materials
- Foundation: Slab
Condition
- New Construction
- New construction: Yes
Details
- Builder name: DAVIDSON HOMES LLC
Utilities & green energy
- Sewer: Public Sewer
Community & HOA
Community
- Features: Curbs
- Subdivision: Creekside
HOA
- Has HOA: Yes
- Amenities included: Cabana, Common Grounds, Pool
- Services included: Cabana, Common Grounds, Community Pool (OA), See Remarks
- HOA fee: $435 annually
- HOA name: Elite
Location
- Region: Harvest
Financial & listing details
- Price per square foot: $151/sqft
- Date on market: 5/8/2026
Estimated market value
Not available
Estimated sales range
Not available
Not available
Price history
| Date | Event | Price |
|---|---|---|
| 9/2/2026 | Pending sale | $449,900$151/sqft |
Source: | ||
| 8/20/2026 | Price change | $449,900+4.5%$151/sqft |
Source: | ||
| 5/8/2026 | Pending sale | $430,624+22%$145/sqft |
Source: | ||
| 12/18/2025 | Listing removed | $352,900$119/sqft |
Source: | ||
| 12/1/2025 | Listed for sale | $352,900-7.1%$119/sqft |
Source: | ||
| 5/15/2024 | Listing removed | -- |
Source: | ||
| 5/10/2024 | Listed for sale | $379,900$128/sqft |
Source: | ||
Public tax history
Tax history is unavailable.
Monthly payment
Est. payment
Payment breakdown
Explore the cost of this home by adjusting the details. Changes won't be saved.Climate risks
Neighborhood: 35749
Nearby schools
Schools provided by the listing agent
- Elementary: Providence Elementary
- Middle: Williams
- High: Columbia High
Source: ValleyMLS. This data may not be complete. We recommend contacting the local school district to confirm school assignments for this home.