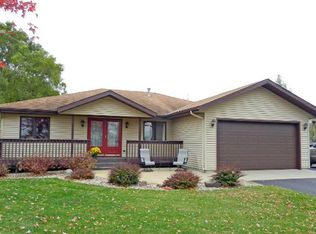
Quality-built, custom home on 1.36 private acres. This modified two story home is designed to give everyone under one roof their own space, while also having plenty of room to come together. The main level welcomes you with Brazilian cherry hardwood floors, solid 6-panel doors, a large foyer, front office, and half bath. It flows naturally into the impressive kitchen, informal dining room, and open, 2-story living room w/ stone gas fireplace and grand wall of windows, plus a convenient main-level laundry. At the heart of the home, the bright custom kitchen features granite counters, stainless steel appliances, center island seating, and an informal dining area with access to a large 22.5 x 20 ft deck. Upstairs, the owner’s suite occupies its own private level and features a tray ceiling, en-suite bath with granite counters, tiled shower & flooring, soaking tub, and spacious walk-in closet. The top-level has three additional bedrooms and a full bath. The lower level family room has sliding-door access to the back patio, or head to an oversized recreation room, hobby room, and ¾ bath. The 4-car insulated, heated garage features a rear overhead door and storage cabinets. Outside, enjoy 1.36 acres with mature trees, freshly painted exterior (2021), newer roof (2022), newer A/C (2021) and close proximity to Lake Byllesby Regional Park trails, beach, and splash pad. With Dakota County taxes at only $3,942 annually, your monthly payment stays lower – helping you get more house for your money. 4,000 + SF of living space, 4-car garage and 1+ acre of private outdoor space, this home truly has room for everything you need and more!
Closed
Zillow last checked:
Listing updated:
Bought with:
Ryan Bollig
Cannon Realty
Source: NorthstarMLS as distributed by MLS GRID,MLS#: 6801892
Price history
| Date | Event | Price |
|---|---|---|
| 6/26/2026 | Sold | $678,000-2.4%$157/sqft |
Source:  NorthstarMLS as distributed by MLS GRID #6801892 Report a problem NorthstarMLS as distributed by MLS GRID #6801892 Report a problem | ||
| 5/4/2026 | Pending sale | $695,000$161/sqft |
Source: NorthstarMLS as distributed by MLS GRID #6801892 Report a problem | ||
| 4/9/2026 | Listed for sale | $695,000+108.7%$161/sqft |
Source: NorthstarMLS as distributed by MLS GRID #6801892 Report a problem | ||
| 11/9/2012 | Sold | $333,000-4.8%$77/sqft |
Source:  Lake Superior Area Realtors as distributed by MLS GRID #1961792 Report a problem Lake Superior Area Realtors as distributed by MLS GRID #1961792 Report a problem | ||
| 9/14/2012 | Listed for sale | $349,900-12.5%$81/sqft |
Source: Keller Williams - Rochester #4040272 Report a problem | ||
| 5/23/2008 | Sold | $400,000-9.7%$92/sqft |
Source: Public Record Report a problem | ||
| 4/13/2004 | Sold | $443,000+1010.3%$102/sqft |
Source: Public Record Report a problem | ||
| 6/26/2001 | Sold | $39,900$9/sqft |
Source: Public Record Report a problem | ||
Nearby homes
Get a cash offer in 3 minutes
Find out how much your home could sell for in as little as 3 minutes with a no-obligation cash offer.
Estimated market value
$674,000
