Price Reduction! Welcome to this 4 bedroom, plus loft, 2.5 bathrooms, 2,500 sq ft of living space on a 10,000 square foot lot with a 3 car garage in the highly desired Shore Pointe neighborhood of Lake Elsinore. You are greeted with a covered front porch, as you enter the home the open floor plan begins with a living room/dining room combo, followed by the kitchen with granite countertops and backsplash, island, recessed lights, walk-in pantry, new stainless steel appliances, and wide open to the family room with media niche, fireplace, and slider to the private yard with no neighbor behind. Rounding out the first floor is a half bath, laundry room, and direct access to the 3-car garage. As you make your way to the second level, you are greeted with a loft, the primary bedroom with a vaulted ceiling has an ensuite bath with dual sinks, a separate tub, a walk-in shower, and a walk-in closet. Three bedrooms share a bathroom with dual sinks and a tub/shower combo. Updates include NEW interior paint, NEW carpeting, and NEW stainless steel kitchen appliances. A low tax rate and low HOA keep your payments low.
Sold for $620,000
Listed by: Keller Williams Realty • Brian Brassil • Contact: 949-482-3999
Bought with: BLVDS REALTY
$620,000
29295 Gateway Dr, Lake Elsinore, CA 92530
4beds
2,499sqft
Single Family Residence
Built in 2007
10,019 Square Feet Lot
$-- Zestimate®
$248/sqft
$2,884 Estimated rent
Home value
Not available
Estimated sales range
Not available
$2,884/mo
Zestimate® history
Owner options
List your home for rent
$2,884/mo
Rent Zestimate®
Find your next renter with Zillow Rental Manager. Plus, with online applications, you can quickly screen prospective tenants – for free.
$2,884/mo
Rent Zestimate®
Refinance and save
$4,102/mo
Est. payment
Refinancing to a lower rate could help reduce your monthly payments and save thousands over the life of the loan.
$4,102/mo
Est. payment
Explore your selling options
Work with a Zillow partner agent
Leverage their expertise and Zillow's premium Showcase listings to get your home seen by more buyers.
Get startedList with your own agent
Get your home in front of millions of buyers by listing it on Zillow.
Learn how to do itSell it yourself
Take full control of how buyers see your home on Zillow by listing For Sale by Owner (FSBO).
List your homeWhat's special
Covered front porchVaulted ceilingOpen floor planWalk-in showerRecessed lightsNew stainless steel appliancesSeparate tub
Zillow last checked:
Listing updated:
Listed by:
Brian Brassil DRE #01897176 949-212-5994,
Keller Williams Realty
Bought with:
Eva Perez, DRE #02139406
BLVDS REALTY
Source: CRMLS,MLS#: OC25046146 Originating MLS: California Regional MLS
Originating MLS: California Regional MLSFacts & features
Interior
Bedrooms & bathrooms
- Bedrooms: 4
- Bathrooms: 3
- Full bathrooms: 2
- 1/2 bathrooms: 1
- Main level bathrooms: 1
Rooms
- Room types: Bedroom, Family Room, Kitchen, Laundry, Loft, Living Room, Primary Bathroom, Primary Bedroom, Other, Pantry
Bedroom
- Features: All Bedrooms Up
Bathroom
- Features: Bathroom Exhaust Fan, Bathtub, Closet, Dual Sinks, Separate Shower, Tub Shower
Family room
- Features: Separate Family Room
Kitchen
- Features: Granite Counters, Kitchen Island, Walk-In Pantry
Other
- Features: Walk-In Closet(s)
Pantry
- Features: Walk-In Pantry
Heating
- Central
Cooling
- Central Air
Appliances
- Included: Dishwasher, Gas Oven, Microwave
- Laundry: Electric Dryer Hookup, Gas Dryer Hookup, Inside, Laundry Room
Features
- Ceiling Fan(s), All Bedrooms Up, Loft, Walk-In Pantry, Walk-In Closet(s)
- Flooring: Carpet, Laminate, Tile
- Windows: Blinds, Double Pane Windows
- Has fireplace: Yes
- Fireplace features: Family Room
- Common walls with other units/homes: No Common Walls
Interior area
- Total interior livable area: 2,499 sqft
Property
Parking
- Total spaces: 3
- Parking features: Direct Access, Garage
- Attached garage spaces: 3
Features
- Levels: Two
- Stories: 2
- Entry location: Ground Level
- Pool features: None
- Fencing: Block
- Has view: Yes
- View description: Mountain(s), Neighborhood
Lot
- Size: 10,019 Square Feet
- Features: Back Yard, Front Yard
Details
- Parcel number: 394220039
- Special conditions: Standard
Construction
Type & style
- Home type: SingleFamily
- Property subtype: Single Family Residence
Materials
- Roof: Tile
Condition
- New construction: No
- Year built: 2007
Utilities & green energy
- Sewer: Public Sewer
- Water: Public
Community & HOA
Community
- Features: Biking, Hiking
- Security: Carbon Monoxide Detector(s), Smoke Detector(s)
HOA
- Has HOA: Yes
- Amenities included: Trail(s)
- HOA fee: $130 monthly
- HOA name: Shore Pointe Association
- HOA phone: 951-296-5640
Location
- Region: Lake Elsinore
Financial & listing details
- Price per square foot: $248/sqft
- Tax assessed value: $234,048
- Date on market: 3/18/2025
- Cumulative days on market: 156 days
- Listing terms: Cash,Conventional,FHA,VA Loan
Price history
| Date | Event | Price |
|---|---|---|
| 10/9/2025 | Sold | $620,000+1.8%$248/sqft |
Source:  CRMLS #OC25046146 Report a problem CRMLS #OC25046146 Report a problem | ||
| 9/30/2025 | Pending sale | $609,000$244/sqft |
Source: CRMLS #OC25046146 Report a problem | ||
| 8/22/2025 | Contingent | $609,000$244/sqft |
Source: CRMLS #OC25046146 Report a problem | ||
| 7/18/2025 | Price change | $609,000-3.2%$244/sqft |
Source: CRMLS #OC25046146 Report a problem | ||
| 6/6/2025 | Price change | $629,000-2.5%$252/sqft |
Source: CRMLS #OC25046146 Report a problem | ||
| 3/18/2025 | Listed for sale | $645,000+239.5%$258/sqft |
Source: CRMLS #OC25046146 Report a problem | ||
| 3/2/2013 | Listing removed | $1,625$1/sqft |
Source: Sales Advantage Group #IG12127732 Report a problem | ||
| 2/15/2013 | Price change | $1,625-6.9%$1/sqft |
Source: Sales Advantage Group #IG12127732 Report a problem | ||
| 2/1/2013 | Price change | $1,745-5.6%$1/sqft |
Source: Sales Advantage Group #IG12127732 Report a problem | ||
| 1/22/2013 | Price change | $1,849-1.4%$1/sqft |
Source: Sales Advantage Group #IG12127732 Report a problem | ||
| 12/14/2012 | Price change | $1,875-3.8%$1/sqft |
Source: Sales Advantage Group #IG12127732 Report a problem | ||
| 10/14/2012 | Listed for rent | $1,949$1/sqft |
Source: Sales Advantage Group #IG12127732 Report a problem | ||
| 3/23/2012 | Listing removed | $190,000$76/sqft |
Source: Apex Platinum Realty #T12015473 Report a problem | ||
| 2/4/2012 | Price change | $190,000-4.5%$76/sqft |
Source: Apex Platinum Realty #I11153028 Report a problem | ||
| 12/14/2011 | Price change | $199,000-5.2%$80/sqft |
Source: Apex Platinum Realty #I11153028 Report a problem | ||
| 11/27/2011 | Listed for sale | $210,000$84/sqft |
Source: Apex Platinum Realty #I11153028 Report a problem | ||
Public tax history
| Year | Property taxes | Tax assessment |
|---|---|---|
| 2016 | -- | $234,048 -29.1% |
| 2015 | $4,341 -9.4% | $330,000 +46% |
| 2014 | $4,790 | $226,020 +0.5% |
| 2013 | -- | $225,000 +0.9% |
| 2012 | -- | $223,000 -2.2% |
| 2011 | -- | $228,000 -0.9% |
| 2010 | -- | $230,000 -2.1% |
| 2009 | -- | $235,000 -34.9% |
| 2008 | -- | $360,987 +4002.1% |
| 2007 | -- | $8,800 |
Find assessor info on the county website
Neighborhood: 92530
Nearby homes
- $620,0004 bd2 ba2.4k sqft29295 Gateway Dr, Lake Elsinore, CA 92530Sold
- $666,3004 bd3 ba2.5k sqft29291 Gateway Dr, Lake Elsinore, CA 92530Off Market
- $315,8343 bd2 ba2k sqft29287 Gateway Dr, Lake Elsinore, CA 92530Off Market
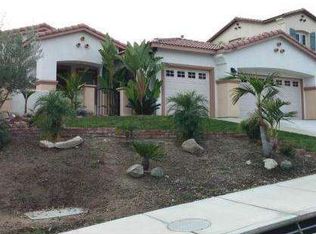
- $627,6003 bd2 ba2k sqft29287 Gateway Dr, Lake Elsinore, CA 92530Off Market
- $354,0004 bd3 ba2.5k sqft29430 Star Ridge Dr, Lake Elsinore, CA 92530Off Market
- $699,4004 bd2 ba2.5k sqft29430 Star Ridge Dr, Lake Elsinore, CA 92530Off Market
- $171,5294 bd2 ba1.7k sqft29451 Moon View Ct, Lake Elsinore, CA 92530Off Market
- $551,2003 bd2 ba1.3k sqft29451 Moon View Ct, Lake Elsinore, CA 92530Off Market
Nearby schools
GreatSchools rating
- 7/10Rice Canyon Elementary SchoolGrades: K-5Distance: 0.7 mi
- 2/10Terra Cotta Middle SchoolGrades: 6-8Distance: 1 mi
- 4/10Lakeside High SchoolGrades: 9-12Distance: 2.1 mi


Get pre-qualified for a loan
At Zillow Home Loans, we can pre-qualify you in as little as 5 minutes with no impact to your credit score.An equal housing lender. NMLS #10287.
- California
- Riverside County
- Lake Elsinore
- 92530
- 29295 Gateway Dr
Nearby cities
Nearby zip codes
Other Lake Elsinore Topics
