Skip main navigation
Off market
  • $654,800

    29295 N 128TH Lane, Peoria, AZ 85383

    2beds
    2,260sqft
    Single Family Residence
    Built in 2013
    6,926 Square Feet Lot
    $654,800 Zestimate®
    $290/sqft
    $3,129 Estimated rent

    Home value

    $654,800

    $622,000 - $688,000

    $3,129/mo

    Zestimate® history
    Loading
    Loading...

    Owner options

    List your home for rent

    $3,129/mo

    Rent Zestimate®

    Find your next renter with Zillow Rental Manager. Plus, with online applications, you can quickly screen prospective tenants – for free.

    Learn more

    $3,129/mo

    Rent Zestimate®

    Refinance and save

    $4,060/mo

    Est. payment

    Refinancing to a lower rate could help reduce your monthly payments and save thousands over the life of the loan.

    See today's rates

    $4,060/mo

    Est. payment

    Explore your selling options

    Work with a Zillow partner agent

    Leverage their expertise and Zillow's premium Showcase listings to get your home seen by more buyers.

    Get started

    List with your own agent

    Get your home in front of millions of buyers by listing it on Zillow.

    Learn how to do it

    Sell it yourself

    Take full control of how buyers see your home on Zillow by listing For Sale by Owner (FSBO).

    List your home

    What's special

    Extended patioElectric heated fireplaceCustom shelvingMount lightingSound systemBeautiful kitchenFormal dining space

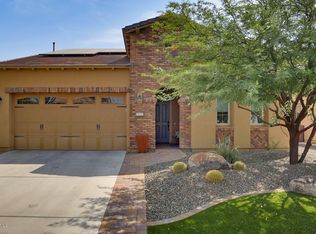
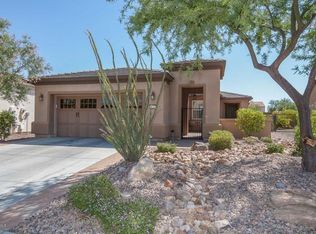
    Fantastic opportunity to own a GORGEOUS home in the award winning community of Trilogy at Vistancia. Wonderful curb appeal with brick veneer accents. Shea/Xero ™ 20 YR pre paid leased solar. This Sorrento model has amazing upgrades and finishes. Open living room with custom stacked stone media wall and electric heated fireplace. Beautiful kitchen with staggered cabinets, under mount lighting and backsplash. Soft close doors and pullout shelves. Granite satin finish counters. Large island with seating. Pendant lighting. Custom cabinets added in the breakfast nook. There is a formal dining space. Wet bar and beverage fridge. Private office/den with double doors and ''looks like wood'' tile. Beautiful primary suite. Hard wired for internet. Large walk in closet, custom shelving and drawers. A laundry pass through cabinet for easy delivery of items to the laundry room/smart space. A terrific area with additional cabinets, counters and desk space. Large primary bath with double sinks. Granite counters and decorative backsplash. Large walk in shower, tile and glass surround with seating. Second bedroom is adjacent to another full bath with engineered marble surround and under-mount sink. There is also a half bath for guests. Rolling wall of glass to bring the outdoors in. Extended patio with travertine pavers. Beautiful outdoor kitchen with sound system, radio, shelves, mounted TV and fridge. BBQ and the unique sand fire pit are plumbed with gas. Amazing landscaping. 9' privacy wall. Garage has a 2' extension and 220 outlet for a golf cart

    This property is off market, which means it's not currently listed for sale or rent on Zillow. This may be different from what's available on other websites or public sources.

    Zillow last checked:

    Listing updated:

    Listed by:

    Bonnie Evans 602-316-0575,

    HomeSmart

    Bought with:

    Andrea Kelly, SA687213000

    RE/MAX Homes and Properties

    Christina m Ramirez, SA630986000

    RE/MAX Homes and Properties

    Source: ARMLS,MLS#: 6563016MLS Logo

    Facts & features

    Interior

    Bedrooms & bathrooms
    • Bedrooms: 2
    • Bathrooms: 3
    • Full bathrooms: 2
    • 1/2 bathrooms: 1
    Primary bedroom
    • Area: 204.96
    • Dimensions: 15.67 x 13.08
    Bedroom 2
    • Area: 157.5
    • Dimensions: 12.58 x 12.52
    Breakfast room
    • Area: 113.63
    • Dimensions: 10.33 x 11.00
    Den
    • Area: 138.87
    • Dimensions: 11.90 x 11.67
    Dining room
    • Area: 225.25
    • Dimensions: 11.75 x 19.17
    Garage
    • Area: 510.5
    • Dimensions: 25.00 x 20.42
    Kitchen
    • Area: 140.19
    • Dimensions: 16.83 x 8.33
    Heating
    • Natural Gas
    Cooling
    • Central Air, Ceiling Fan(s), Programmable Thmstat
    Appliances
    • Included: Dryer, Washer, Water Softener Owned, Reverse Osmosis, Refrigerator, Built-in Microwave, Dishwasher, Disposal, Gas Cooktop, Water Purifier
    • Laundry: Inside
    Features
    • High Speed Internet, Granite Counters, Double Vanity, Breakfast Bar, 9+ Flat Ceilings, Central Vacuum, No Interior Steps, Wet Bar, Kitchen Island, Pantry, 3/4 Bath Master Bdrm
    • Flooring: Carpet, Tile
    • Windows: Low Emissivity Windows, Double Pane Windows
    • Has basement: No
    • Number of fireplaces: 1
    • Fireplace features: Fire Pit, Family Room
    Interior area
    • Total structure area: 2,260
    • Total interior livable area: 2,260 sqft

    Property

    Parking
    • Total spaces: 2
    • Parking features: Garage Door Opener, Extended Length Garage, Direct Access, Attch'd Gar Cabinets
    • Garage spaces: 2
    Accessibility
    • Accessibility features: Remote Devices, Mltpl Entries/Exits, Lever Handles, Hard/Low Nap Floors, Exterior Curb Cuts, Bath Raised Toilet, Bath Grab Bars, Accessible Hallway(s)
    Features
    • Stories: 1
    • Patio & porch: Covered, Patio
    • Exterior features: Private Street(s), Built-in Barbecue
    • Pool features: None
    • Spa features: None
    • Fencing: Block,Partial,Wrought Iron
    Lot
    • Size: 6,926 Square Feet
    • Features: North/South Exposure, Sprinklers In Rear, Sprinklers In Front, Desert Back, Desert Front, Auto Timer H2O Front, Auto Timer H2O Back
    Details
    • Parcel number: 51006826
    • Special conditions: Age Restricted (See Remarks)

    Construction

    Type & style
    • Home type: SingleFamily
    • Architectural style: Santa Barbara/Tuscan
    • Property subtype: Single Family Residence
    Materials
    • Brick Veneer, Stucco, Wood Frame, Painted
    • Roof: Tile
    Condition
    • Year built: 2013
    Details
    • Builder name: Shea homes

    Utilities & green energy

    • Sewer: Public Sewer
    • Water: City Water
    Green energy
    • Energy efficient items: Solar Panels
    • Water conservation: Low-Flow Fixtures

    Community & HOA

    Community
    • Features: Pool, Golf, Gated, Community Spa, Community Spa Htd, Community Media Room, Concierge, Tennis Court(s), Playground, Biking/Walking Path, Fitness Center
    • Security: Fire Sprinkler System
    • Senior community: Yes
    • Subdivision: TRILOGY AT VISTANCIA
    HOA
    • Has HOA: Yes
    • Services included: Maintenance Grounds, Street Maint
    • HOA fee: $280 monthly
    • HOA name: Trilogy at Vistancia
    • HOA phone: 623-215-6259
    Location
    • Region: Peoria

    Financial & listing details

    • Price per square foot: $290/sqft
    • Tax assessed value: $547,800
    • Annual tax amount: $3,522
    • Date on market: 5/31/2023
    • Cumulative days on market: 35 days
    • Listing terms: Cash,Conventional
    • Ownership: Fee Simple

    Price history

    DateEventPrice
    8/28/2023Listing removed--
    Source: HomeSmart Report a problem
    7/15/2023Pending sale$689,500+2.1%$305/sqft
    Source: HomeSmart #6563016 Report a problem
    7/14/2023Sold$675,000-2.1%$299/sqft
    Source: ARMLS #6563016 Report a problem
    6/27/2023Pending sale$689,500$305/sqft
    Source: HomeSmart #6563016 Report a problem
    6/1/2023Listed for sale$689,500+41%$305/sqft
    Source: ARMLS #6563016 Report a problem
    12/22/2016Listing removed$489,000$216/sqft
    Source: Friedman Realty Associates #5509968 Report a problem
    10/12/2016Listed for sale$489,000+11.8%$216/sqft
    Source: Friedman Realty Associates #5509968 Report a problem
    8/1/2013Sold$437,425$194/sqft
    Source: Public Record Report a problem

    Public tax history

    YearProperty taxesTax assessment
    2025$3,462 +2.8%$54,780 -0.9%
    2024$3,368 +18.8%$55,260 +61.3%
    2023$2,835 -19.5%$34,268 -7.1%
    2022$3,522 -4.5%$36,900 +4.7%
    2021$3,687 +3.6%$35,250 +3.2%
    2020$3,558 +3.7%$34,150 +3.5%
    2019$3,432 $33,010 +10.4%
    2018$3,432 +0.8%$29,910 +1.3%
    2017$3,406 +8.6%$29,520 +3.7%
    2016$3,137 +4.9%$28,460 +0.2%
    2015$2,992 $28,400 +18.3%
    2014-- $24,010 +512.5%
    2013-- $3,920
    Find assessor info on the county website

    Neighborhood: 85383

    Nearby schools

    GreatSchools rating
    Schools provided by the listing agent
    • District: Peoria Unified School District

    Source: ARMLS. This data may not be complete. We recommend contacting the local school district to confirm school assignments for this home.

    Get a cash offer in 3 minutes
    Find out how much your home could sell for in as little as 3 minutes with a no-obligation cash offer.
    Estimated market value
    $654,800
    Get a cash offer in 3 minutes
    Find out how much your home could sell for in as little as 3 minutes with a no-obligation cash offer.
    Estimated market value
    $654,800