Skip main navigation
Off market
  • $960,300

    29296 Rue Fleurie, Laguna Niguel, CA 92677

    2beds
    1,482sqft
    Condo
    Built in 1982
    -- sqft lot
    $960,300 Zestimate®
    $648/sqft
    $4,077 Estimated rent

    Home value

    $960,300

    $883,000 - $1.05M

    $4,077/mo

    Zestimate® history
    Loading
    Loading...

    Owner options

    List your home for rent

    $4,077/mo

    Rent Zestimate®

    Find your next renter with Zillow Rental Manager. Plus, with online applications, you can quickly screen prospective tenants – for free.

    Learn more

    $4,077/mo

    Rent Zestimate®

    Refinance and save

    $6,453/mo

    Est. payment

    Refinancing to a lower rate could help reduce your monthly payments and save thousands over the life of the loan.

    See today's rates

    $6,453/mo

    Est. payment

    Explore your selling options

    Work with a Zillow partner agent

    Leverage their expertise and Zillow's premium Showcase listings to get your home seen by more buyers.

    Get started

    List with your own agent

    Get your home in front of millions of buyers by listing it on Zillow.

    Learn how to do it

    Sell it yourself

    Take full control of how buyers see your home on Zillow by listing For Sale by Owner (FSBO).

    List your home

    What's special

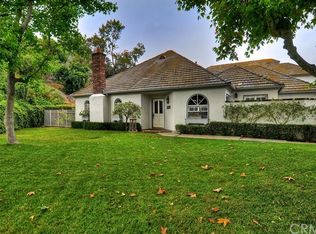
    Welcome to the Gated Community of Villa de Cerise! An opportunity to own a ONE-STORY Townhome! Move-in Ready. This gorgeous home has been completely remodeled. High ceilings with crown molding, hardwood floors throughout the entire home. A Gourmet Kitchen perfect for the chef and entertaining, boasting a 36" Viking 6 burner range, a double oven, double drawer dishwasher, granite counter tops, custom glass tile back splash, hardwood cabinets, pantry wall, custom pull-out drawers and more. Bathrooms with marble counter tops, plentiful cabinets, tile floors and showers. The Large Master Shower has custom jets, glass enclosure, a built in bench and custom tile. Closet rods have 2 levels to hang plenty of clothes! LED lighting throughout the home, with a ceiling fan chandelier in Master Bedroom. There is a spacious back yard off the living room and master bedroom, AND, a 2nd private patio off the kitchen/dining area! Gas fireplace with glass and marble. Windows have custom blinds throughout. A 2-car garage with storage galore! Built in cabinets and so much more! Resort style Community Pool and Spa. This is a beautiful property you have to see!

    This property is off market, which means it's not currently listed for sale or rent on Zillow. This may be different from what's available on other websites or public sources.

    Facts & features

    Interior

    Bedrooms & bathrooms
    • Bedrooms: 2
    • Bathrooms: 2
    • Full bathrooms: 2
    Cooling
    • Central
    Appliances
    • Included: Dishwasher
    • Laundry: In Garage
    Features
    • Granite Counters, Cathedral Ceiling(s), Ceiling Fan(s), Built-in Features, High Ceilings
    • Flooring: Hardwood
    • Windows: Blinds
    • Has fireplace: Yes
    • Fireplace features: Living Room
    • Common walls with other units/homes: 1 common wall
    Interior area
    • Total interior livable area: 1,482 sqft

    Property

    Parking
    • Total spaces: 4
    • Parking features: Garage - Attached
    Features
    • Levels: One
    • Patio & porch: Patio, Enclosed, Brick, Front Porch
    • Pool features: Association
    • Spa features: Association
    • Fencing: Wrought Iron, Wood
    Lot
    • Features: Paved, Greenbelt, Landscaped
    Details
    • Parcel number: 93919146
    • Special conditions: Standard

    Construction

    Type & style
    • Home type: Condo
    • Architectural style: French
    Condition
    • Year built: 1982

    Utilities & green energy

    • Sewer: Public Sewer
    • Water: Public

    Community & neighborhood

    Location
    • Region: Laguna Niguel

    HOA & financial

    HOA
    • Has HOA: Yes
    • HOA fee: $456 monthly
    • Amenities included: Pool

    Other

    Other facts
    • PropertyType: Residential
    • StateOrProvince: CA
    • YearBuiltSource: Assessor
    • ParkingFeatures: Garage, Direct Garage Access
    • StandardStatus: Pending
    • SpecialListingConditions: Standard
    • FireplaceFeatures: Living Room
    • PreviousStandardStatus: Active Under Contract
    • AssociationFeeFrequency: Monthly
    • CountyOrParish: Orange
    • EatingArea: Breakfast Nook, Dining Room
    • RoomType: Living Room, Main Floor Bedroom, All Bedrooms Down, Entry, Main Floor Master Bedroom, Master Bathroom, Kitchen
    • LotFeatures: Paved, Greenbelt, Landscaped
    • WindowFeatures: Blinds
    • Appliances: Dishwasher, Gas Oven, Double Oven, Electric Oven, 6 Burner Stove, Disposal, Gas Cooktop
    • Fencing: Wrought Iron, Wood
    • View: Neighborhood
    • AssociationAmenities: Pool
    • PoolFeatures: Association
    • SpaFeatures: Association
    • CommonWalls: 1 common wall
    • LaundryFeatures: In Garage
    • PatioAndPorchFeatures: Patio, Enclosed, Brick, Front Porch
    • City: Laguna Niguel
    • InteriorFeatures: Granite Counters, Cathedral Ceiling(s), Ceiling Fan(s), Built-in Features, High Ceilings
    • ArchitecturalStyle: French
    • HighSchoolDistrict: Capistrano Unified
    • AssociationFee2Frequency: Monthly
    • MLSAreaMajor: LNSEA - Sea Country
    • Levels: One
    • RoadSurfaceType: Paved
    • ElevationUnits: Feet
    • LivingAreaUnits: Square Feet
    • WaterSource: Public
    • LotSizeSource: Assessor
    • RoadFrontageType: City Street
    • AttachedGarageYN: 1
    • Country: US
    • RoomBathroomFeatures: Shower in Tub, Bathtub, Shower, Double Sinks In Master Bath, Upgraded, Closet in bathroom, Privacy toilet door, Dual shower heads (or Multiple)
    • RoomKitchenFeatures: Granite Counters
    • Sewer: Public Sewer
    • AssociationAmenities: Spa/Hot Tub
    • Cooling: Central Air
    • Heating: Central
    • CommunityFeatures: Street Lights
    • ParcelNumber: 93919146
    • TaxTractNumber: 109654
    • SeniorCommunityYN: 0
    • Road surface type: Paved

    Price history

    DateEventPrice
    8/2/2019Sold$670,000-1.5%$452/sqft
    Source: CRMLS #OC19103661 Report a problem
    7/6/2019Pending sale$679,900$459/sqft
    Source: Keller Williams Realty #OC19103661 Report a problem
    5/7/2019Listed for sale$679,900+9.3%$459/sqft
    Source: Keller Williams Realty #OC19103661 Report a problem
    8/31/2017Sold$622,000-2.4%$420/sqft
    Source: Agent Provided Report a problem
    7/24/2017Pending sale$637,000$430/sqft
    Source: Keller Williams Realty #OC17130397 Report a problem
    7/10/2017Price change$637,000-2%$430/sqft
    Source: Keller Williams Realty #OC17130397 Report a problem
    6/9/2017Listed for sale$649,900+51.2%$439/sqft
    Source: Keller Williams Realty #OC17130397 Report a problem
    4/2/2010Listing removed$429,900$290/sqft
    Source: American Dream Realty of CA #Y1001780 Report a problem
    3/25/2010Listed for sale$429,900+14.5%$290/sqft
    Source: American Dream Realty of CA #Y1001780 Report a problem
    12/19/2009Listing removed$375,500$253/sqft
    Source: American Dream Realty of CA #Y904770 Report a problem
    12/10/2009Listed for sale$375,500$253/sqft
    Source: American Dream Realty of CA #Y904770 Report a problem

    Public tax history

    Tax history is unavailable.

    Neighborhood: 92677

    Nearby schools

    GreatSchools rating
    Schools provided by the listing agent
    • Middle: Niguel Hills
    • High: Dana Hills
    • District: Capistrano Unified

    Source: The MLS. This data may not be complete. We recommend contacting the local school district to confirm school assignments for this home.

    Get a cash offer in 3 minutes
    Find out how much your home could sell for in as little as 3 minutes with a no-obligation cash offer.
    Estimated market value
    $960,300
    Get a cash offer in 3 minutes
    Find out how much your home could sell for in as little as 3 minutes with a no-obligation cash offer.
    Estimated market value
    $960,300