Skip main navigation
Closed
  • $907,200

    29299 Orangewood Dr, Beachwood, OH 44122

    4beds
    6,571sqft
    Single Family Residence
    Built in 1984
    0.48 Acres Lot
    $907,200 Zestimate®
    $138/sqft
    $7,579 Estimated rent

    Home value

    $907,200

    $780,000 - $1.05M

    $7,579/mo

    Zestimate® history
    Loading
    Loading...

    Owner options

    List your home for rent

    $7,579/mo

    Rent Zestimate®

    Find your next renter with Zillow Rental Manager. Plus, with online applications, you can quickly screen prospective tenants – for free.

    Learn more

    $7,579/mo

    Rent Zestimate®

    Refinance and save

    $6,689/mo

    Est. payment

    Refinancing to a lower rate could help reduce your monthly payments and save thousands over the life of the loan.

    See today's rates

    $6,689/mo

    Est. payment

    Explore your selling options

    Work with a Zillow partner agent

    Leverage their expertise and Zillow's premium Showcase listings to get your home seen by more buyers.

    Get started

    List with your own agent

    Get your home in front of millions of buyers by listing it on Zillow.

    Learn how to do it

    Sell it yourself

    Take full control of how buyers see your home on Zillow by listing For Sale by Owner (FSBO).

    List your home

    What's special

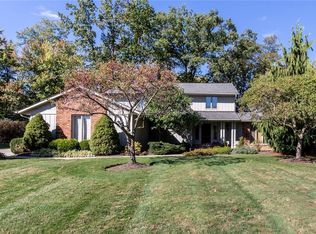
    Outstanding, custom built, 4 BR, 4.2 BA contemporary home in the sought after Orangewood Development, w/ spectacular golf course views. Home was built for developer and features an ideal spacious floor plan, in a beautiful location, overlooking the 11th hole at Beechmont Country Club. Welcoming 2 story foyer leads to a large LR w/ fireplace, built-ins and 2 sliding doors. One sliding door opens to an inviting screened in porch, another to the rear deck, both overlooking .48 acre property w/ stunning views. Sizeable kitchen w/ Sub Zero refrig/freezer, 2 sinks, 2 dishwashers, SS double ovens, lg island w/ granite countertop and gas cook top, walk-in and butler's pantry. Kitchen and large family rm (24x18) off kitchen overlooks rear yard and golf course. French doors off the foyer open to a large 1st flr office w/ vaulted ceiling, built-in desks, and great natural light. DR off kitchen and foyer. 2nd flr features large owner's suite (24x14) w/ vaulted ceiling, walk-in closets and glamour

    This property is not currently displayed as for sale or rent on Zillow. This may be different from what's on other websites or public sources.

    Zillow last checked:

    Listing updated:

    Listed by:

    Marilyn G Kahn 216-554-3930,

    Howard Hanna

    Bought with:

    Joanne Davis, 2019000932

    Century 21 HomeStar

    Source: MLS Now,MLS#: 4372550Originating MLS: Akron Cleveland Association of REALTORS

    Facts & features

    Interior

    Bedrooms & bathrooms
    • Bedrooms: 4
    • Bathrooms: 6
    • Full bathrooms: 4
    • 1/2 bathrooms: 2
    • Main level bathrooms: 2
    Primary bedroom
    • Description: Flooring: Carpet
    • Level: Second
    • Dimensions: 24.00 x 14.00
    Bedroom
    • Description: Flooring: Carpet
    • Level: Second
    • Dimensions: 18.00 x 13.00
    Bedroom
    • Description: Flooring: Carpet
    • Features: Window Treatments
    • Level: Second
    • Dimensions: 14.00 x 14.00
    Bedroom
    • Description: Flooring: Carpet
    • Features: Window Treatments
    • Level: Second
    • Dimensions: 16.00 x 12.00
    Primary bathroom
    • Description: Flooring: Ceramic Tile
    • Level: Second
    • Dimensions: 17.00 x 10.00
    Dining room
    • Description: Flooring: Other
    • Level: First
    • Dimensions: 16.00 x 14.00
    Eat in kitchen
    • Description: Flooring: Ceramic Tile
    • Level: First
    • Dimensions: 22.00 x 15.00
    Entry foyer
    • Description: Flooring: Ceramic Tile
    • Level: First
    • Dimensions: 10.00 x 10.00
    Family room
    • Description: Flooring: Wood
    • Features: Window Treatments
    • Level: First
    • Dimensions: 24.00 x 18.00
    Laundry
    • Description: Flooring: Ceramic Tile
    • Level: First
    • Dimensions: 12.00 x 7.00
    Living room
    • Description: Flooring: Carpet
    • Features: Fireplace
    • Level: First
    • Dimensions: 30.00 x 16.00
    Media room
    • Description: Flooring: Carpet
    • Features: Window Treatments
    • Level: Lower
    • Dimensions: 18.00 x 17.00
    Office
    • Description: Flooring: Other
    • Features: Window Treatments
    • Level: First
    • Dimensions: 14.00 x 13.00
    Recreation
    • Description: Flooring: Carpet
    • Features: Fireplace, Window Treatments
    • Level: Lower
    • Dimensions: 43.00 x 19.00
    Recreation
    • Description: Flooring: Carpet
    • Level: Lower
    • Dimensions: 18.00 x 16.00
    Heating
    • Forced Air, Gas
    Cooling
    • Central Air
    Appliances
    • Included: Cooktop, Dryer, Dishwasher, Microwave, Oven, Refrigerator, Washer
    Features
    • Basement: Full,Finished,Walk-Out Access
    • Number of fireplaces: 2
    Interior area
    • Total structure area: 6,571
    • Total interior livable area: 6,571 sqft
    • Finished area above ground: 4,459
    • Finished area below ground: 2,112

    Property

    Parking
    • Parking features: Attached, Electricity, Garage, Garage Door Opener, Paved
    • Attached garage spaces: 2
    Features
    • Levels: Two
    • Stories: 2
    • Patio & porch: Deck, Enclosed, Patio, Porch
    • Fencing: Chain Link,Partial,Wood
    • Has view: Yes
    • View description: Golf Course
    • Frontage type: Golf Course
    Lot
    • Size: 0.48 Acres
    • Dimensions: 92 x 207
    • Features: On Golf Course, Wooded
    Details
    • Parcel number: 90112009

    Construction

    Type & style
    • Home type: SingleFamily
    • Architectural style: Colonial
    • Property subtype: Single Family Residence
    Materials
    • Cedar
    • Roof: Asphalt,Fiberglass
    Condition
    • Year built: 1984
    Details
    • Warranty included: Yes

    Utilities & green energy

    • Sewer: Public Sewer
    • Water: Public

    Community & HOA

    Community
    • Features: Common Grounds/Area, Playground, Tennis Court(s)
    • Subdivision: Orangewood 01
    HOA
    • Has HOA: Yes
    • Services included: Other
    • HOA fee: $250 annually
    • HOA name: Orangewood Estates
    Location
    • Region: Beachwood

    Financial & listing details

    • Price per square foot: $138/sqft
    • Annual tax amount: $12,766
    • Date on market: 6/21/2023
    • Cumulative days on market: 32 days
    • Listing agreement: Exclusive Right To Sell

    Price history

    DateEventPrice
    7/18/2022Sold$525,000-4.4%$80/sqft
    Source: MLS Now #4372550 Report a problem
    6/18/2022Pending sale$549,000$84/sqft
    Source: MLS Now #4372550 Report a problem
    5/26/2022Price change$549,000-7.7%$84/sqft
    Source: MLS Now #4372550 Report a problem
    5/16/2022Listed for sale$595,000+32.2%$91/sqft
    Source: MLS Now #4372550 Report a problem
    8/21/2001Sold$450,000$68/sqft
    Source: MLS Now #1053176 Report a problem

    Public tax history

    Tax history is unavailable.

    Neighborhood: 44122

    Nearby schools

    GreatSchools rating
    Schools provided by the listing agent
    • District: Orange CSD - 1823

    Source: MLS Now. This data may not be complete. We recommend contacting the local school district to confirm school assignments for this home.

    Get a cash offer in 3 minutes
    Find out how much your home could sell for in as little as 3 minutes with a no-obligation cash offer.
    Estimated market value
    $907,200
    Get a cash offer in 3 minutes
    Find out how much your home could sell for in as little as 3 minutes with a no-obligation cash offer.
    Estimated market value
    $907,200