Skip main navigation
Active
  • $279,900

    293 Alma Ln, Niederwald, TX 78640

    3beds
    1,536sqft
    Manufactured Home
    Built in 2019
    0.75 Acres Lot
    $-- Zestimate®
    $182/sqft
    $-- HOA

    What's special

    Under-sink water filtration systemFunctional open floor planPlenty of outdoor spaceHigh-quality water softenerInviting central gathering space
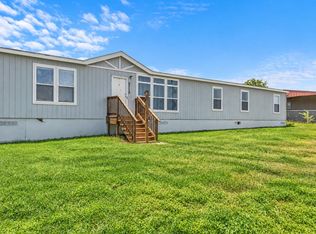
    Welcome to 293 Alma Lane, a well-maintained 2019 manufactured home situated on approximately .75 acres in Kyle. This 3 bedroom, 2 bathroom home comes with 1,536 square feet of living space, offers a functional open floor plan, has plenty of outdoor space, and provides convenient access to both Kyle and Buda. Inside, the open living, dining, and kitchen areas create an inviting central gathering space, while the split-bedroom layout provides added privacy with the primary suite located on one side of the home and the secondary bedrooms on the other. New carpet has been installed in all bedrooms, and the home has been carefully maintained by its original owner since being placed on the property. Outside, the spacious .75-acre lot gives you room to enjoy the property while an added covered parking area provides enough space to accommodate an RV. Additional features include a high-quality water softener and an under-sink water filtration system. Located approximately five minutes from SH-130, the property provides convenient access throughout Central Texas while maintaining a little more space outside the city. Downtown Kyle and Buda are both a little over 15 minutes away, with Austin-Bergstrom International Airport approximately 20 minutes away. Well cared for, spacious, and ready for its next owner, 293 Alma Lane offers a combination of land, accessibility, and move-in-ready condition that can be difficult to find at this price point.
    1 day
    |
    129
    |
    12
    |

    Likely to sell faster than

    Zillow last checked:

    Listing updated:

    Listed by:

    Andrew Cavazos (512) 912-6952,

    Keller Williams Realty (512) 448-4111

    Source: Unlock MLS,MLS#: 9397219MLS Logo

      Facts & features

      Interior

      Bedrooms & bathrooms
      • Bedrooms: 3
      • Bathrooms: 2
      • Full bathrooms: 2
      • Main level bedrooms: 3
      Primary bedroom
      • Level: Main
      Bedroom
      • Level: Main
      Bedroom
      • Level: Main
      Primary bathroom
      • Level: Main
      Bathroom
      • Level: Main
      Dining room
      • Level: Main
      Kitchen
      • Level: Main
      Laundry
      • Level: Main
      Living room
      • Level: Main
      Heating
      • Central
      Cooling
      • Central Air
      Appliances
      • Included: Free-Standing Electric Range
      Features
      • Ceiling Fan(s), Primary Bedroom on Main
      • Flooring: Carpet, Vinyl
      • Windows: Double Pane Windows
      Interior area
      • Total interior livable area: 1,536 sqft

      Property

      Parking
      • Parking features: Attached Carport, Gravel, RV Carport
      • Has attached garage: Yes
      Accessibility
      • Accessibility features: None
      Features
      • Levels: One
      • Stories: 1
      • Patio & porch: None
      • Exterior features: None
      • Pool features: None
      • Fencing: Back Yard
      • Has view: Yes
      • View description: None
      • Waterfront features: None
      Lot
      • Size: 0.75 Acres
      • Features: Trees-Small (Under 20 Ft)
      Details
      • Additional structures: Shed(s), Storage
      • Parcel number: 116625000C019002
      • Special conditions: Standard

      Construction

      Type & style
      • Home type: MobileManufactured
      • Property subtype: Manufactured Home
      Materials
      • Foundation: None
      • Roof: Asphalt
      Condition
      • Resale
      • New construction: No
      • Year built: 2019

      Utilities & green energy

      • Sewer: Septic Tank
      • Water: Public
      • Utilities for property: Electricity Connected, Internet-Cable

      Community & HOA

      Community
      • Features: None
      • Subdivision: Prairie Meadows Sec 2A
      HOA
      • Has HOA: No
      Location
      • Region: Niederwald

      Financial & listing details

      • Price per square foot: $182/sqft
      • Tax assessed value: $193,090
      • Annual tax amount: $3,726
      • Date on market: 7/23/2026
      • Listing terms: Cash,Conventional,FHA,VA Loan
      • Electric utility on property: Yes

        Estimated market value

        Not available

        Estimated sales range

        Not available

        Not available

        Price history

        DateEventPrice
        7/23/2026Listed for sale$279,900$182/sqft
        Source: Unlock MLS #9397219 Report a problem
        12/29/2004Sold--
        Source: Public Record Report a problem

        Public tax history

        YearProperty taxesTax assessment
        2025-- $193,090
        2024$2,420 +4%$193,090
        2023$2,328 -41.3%$193,090 -13.8%
        2022$3,967 -1.8%$224,048 +10%
        2021$4,038 -4.3%$203,680
        2020$4,218 +219.6%$203,680 +239.5%
        2019$1,320 $60,000
        Find assessor info on the county website

        Monthly payment

        Estimated monthly payment$1,822
        All calculations are estimates and provided by Zillow, Inc. for informational purposes only. Actual amounts may vary.
        HOA fees may include property taxes on listings classified as Co-Ops. Contact the listing agent and/or owner for fee details.
        Mortgage interest rates are dependent on a number of factors, including credit score, down payment, and repayment length. Interest rate data provided by Zillow Group Marketplace, Inc. as of 1/1/1970 from various mortgage lenders with which we have lead or other similar arrangements; the Estimated Payment is an average of those rates.
        See how much you could borrow to make a competitive offer.

        Climate risks

        Neighborhood: 78640

        Getting around

        2 / 100
        Car-Dependent
        21 / 100
        Somewhat Bikeable

        Nearby schools

        GreatSchools rating
        Schools provided by the listing agent
        • Elementary: Camino Real
        • Middle: McCormick
        • High: Johnson High School
        • District: HaysCONSISD

        Source: Unlock MLS. This data may not be complete. We recommend contacting the local school district to confirm school assignments for this home.

        A local agent can set up tours, give advice and negotiate with sellers.

        Browse local experts

        Similar homes