Walk through the threshold of this meticulously tended Colonial home, where lustrous hardwood floors extend across every room, imbuing the space with a sense of timeless grace. Embellished with intricate millwork and dressed in a calming neutral color scheme, this residence exudes an irresistible blend of charm and refinement. The bright and inviting living room showcases a bay window with beautiful views, built-in shelves, a fireplace with a slate insert. Seamlessly connected is the side patio, complete with a built-in kitchen, ideal for alfresco dining, and access to the stunning fenced-in rear yard. Adjacent to this space, the formal dining room provides a delightful outlook onto the front yard, perfect for hosting gatherings. The gourmet kitchen, boasting custom cherry cabinets and granite countertops, hosts a welcoming breakfast nook and seamlessly connects to the remarkable family room extension. This expanded space boasts a propane fireplace with an elegant cherry mantel, a striking palladium window, an angled ceiling, and French doors opening onto a second outdoor patio, all enclosed within the fenced-in rear yard. Additionally, on the main floor, you'll discover a convenient half bath, enhancing the home's functionality and ease of living. Completing the ensemble is a full-size laundry room with ample closets and direct access to both the rear yard and the garage. On the upper level, the expansive primary bedroom features an en suite bathroom for added privacy. Meanwhile, three other generously sized bedrooms, each offering ample closet space, hardwood floors, and a ceramic-tiled bath, round out the second floor. Downstairs, the finished basement offers extra living space and abundant storage, with Bilco doors providing convenient access to the meticulously landscaped yard. Conveniently located near shopping centers, schools, country clubs, and the Blue Route, this home offers easy access to amenities. Just 20 minutes from the airport and 30 minutes from the city, it provides a perfect balance of suburban tranquility and urban convenience.
Sold for $775,000
$775,000
293 Aronimink Dr, Newtown Square, PA 19073
4beds
3,200sqft
Single Family Residence
Built in 1956
0.84 Acres Lot
$1,042,700 Zestimate®
$242/sqft
$5,476 Estimated rent
Home value
$1,042,700
$949,000 - $1.16M
$5,476/mo
Zestimate® history
Owner options
List your home for rent
$5,476/mo
Rent Zestimate®
Find your next renter with Zillow Rental Manager. Plus, with online applications, you can quickly screen prospective tenants – for free.
$5,476/mo
Rent Zestimate®
Refinance and save
$5,317/mo
Est. payment
Refinancing to a lower rate could help reduce your monthly payments and save thousands over the life of the loan.
$5,317/mo
Est. payment
Explore your selling options
Work with a Zillow partner agent
Leverage their expertise and Zillow's premium Showcase listings to get your home seen by more buyers.
Get startedList with your own agent
Get your home in front of millions of buyers by listing it on Zillow.
Learn how to do itSell it yourself
Take full control of how buyers see your home on Zillow by listing For Sale by Owner (FSBO).
List your homeWhat's special
Zillow last checked:
Listing updated:
Listed by:
Naomi Kurzyna 301-520-3224,
BHHS Fox & Roach-Center City Walnut
Bought with:
Robin Gordon, AB049690L
BHHS Fox & Roach-Haverford
Dana Snow, 2298310
BHHS Fox & Roach-Haverford
Source: Bright MLS,MLS#: PADE2065646
Facts & features
Interior
Bedrooms & bathrooms
- Bedrooms: 4
- Bathrooms: 3
- Full bathrooms: 2
- 1/2 bathrooms: 1
- Main level bathrooms: 1
Rooms
- Room types: Living Room, Dining Room, Primary Bedroom, Bedroom 3, Bedroom 4, Kitchen, Game Room, Family Room, Bathroom 2
Basement
- Area: 0
Heating
- Hot Water, Oil
Cooling
- Central Air, Electric
Appliances
- Included: Electric Water Heater
- Laundry: Main Level
Features
- Breakfast Area, Dining Area, Family Room Off Kitchen, Floor Plan - Traditional, Formal/Separate Dining Room, Kitchen Island, Recessed Lighting, Bathroom - Stall Shower, Bathroom - Tub Shower
- Flooring: Hardwood, Ceramic Tile, Wood
- Windows: Screens
- Basement: Full
- Number of fireplaces: 2
Interior area
- Total structure area: 3,200
- Total interior livable area: 3,200 sqft
- Finished area above ground: 3,200
- Finished area below ground: 0
Property
Parking
- Total spaces: 2
- Parking features: Garage Faces Front, Garage Door Opener, Inside Entrance, Concrete, Attached
- Attached garage spaces: 2
- Has uncovered spaces: Yes
Accessibility
- Accessibility features: 2+ Access Exits
Features
- Levels: Two
- Stories: 2
- Patio & porch: Brick, Patio, Enclosed
- Exterior features: Barbecue, Street Lights, Extensive Hardscape, Other
- Pool features: None
- Fencing: Full,Back Yard,Wrought Iron
- Has view: Yes
- View description: Scenic Vista, Trees/Woods
Lot
- Size: 0.84 Acres
- Dimensions: 249.00 x 230.00
Details
- Additional structures: Above Grade, Below Grade
- Parcel number: 30000112900
- Zoning: RESI
- Special conditions: Standard
Construction
Type & style
- Home type: SingleFamily
- Architectural style: Colonial
- Property subtype: Single Family Residence
Materials
- Brick
- Foundation: Other
- Roof: Asphalt
Condition
- Excellent,Very Good,Good
- New construction: No
- Year built: 1956
Utilities & green energy
- Sewer: Public Sewer
- Water: Public
Community & HOA
Community
- Subdivision: Saint Albans
HOA
- Has HOA: No
Location
- Region: Newtown Square
- Municipality: NEWTOWN TWP
Financial & listing details
- Price per square foot: $242/sqft
- Tax assessed value: $482,860
- Annual tax amount: $7,939
- Date on market: 4/23/2024
- Listing agreement: Exclusive Agency
- Listing terms: Cash,Conventional,VA Loan,FHA
- Inclusions: All Kitchen Appliances In "as Is" Condition; Washer / Dryer; Art Work In Hallway And Dining Room, Negotiable (made For The Home).
- Ownership: Fee Simple
Price history
| Date | Event | Price |
|---|---|---|
| 5/23/2024 | Sold | $775,000-3%$242/sqft |
Source:  Bright MLS #PADE2065646 Report a problem Bright MLS #PADE2065646 Report a problem | ||
| 5/8/2024 | Pending sale | $799,000$250/sqft |
Source: Bright MLS #PADE2065646 Report a problem | ||
| 4/29/2024 | Price change | $799,000-3.2%$250/sqft |
Source: Bright MLS #PADE2065646 Report a problem | ||
| 4/23/2024 | Listed for sale | $825,000+26%$258/sqft |
Source: Bright MLS #PADE2065646 Report a problem | ||
| 6/16/2023 | Listing removed | -- |
Source: Bright MLS #PADE545270 Report a problem | ||
| 7/13/2021 | Sold | $655,000+0.8%$205/sqft |
Source: Public Record Report a problem | ||
| 5/21/2021 | Pending sale | $650,000$203/sqft |
Source: Berkshire Hathaway HomeServices Fox & Roach, REALTORS #PADE545270 Report a problem | ||
| 5/21/2021 | Contingent | $650,000$203/sqft |
Source: Bright MLS #PADE545270 Report a problem | ||
| 5/13/2021 | Listed for sale | $650,000+36.8%$203/sqft |
Source: Bright MLS #PADE545270 Report a problem | ||
| 5/23/2012 | Sold | $475,000-5%$148/sqft |
Source: Public Record Report a problem | ||
| 7/8/2011 | Price change | $499,900-3.8%$156/sqft |
Source: RE/MAX Preferred Realtors #5871799 Report a problem | ||
| 4/17/2011 | Listed for sale | $519,900$162/sqft |
Source: RE/MAX Preferred #5871799 Report a problem | ||
Public tax history
| Year | Property taxes | Tax assessment |
|---|---|---|
| 2026 | $9,295 +7.5% | $482,860 |
| 2025 | $8,647 +7.6% | $482,860 |
| 2024 | $8,035 +3.3% | $482,860 |
| 2023 | $7,782 +2.2% | $482,860 |
| 2022 | $7,612 +0.1% | $482,860 |
| 2021 | $7,601 +454.8% | $482,860 +92.5% |
| 2020 | $1,370 -79.8% | $250,880 |
| 2019 | $6,773 +1.1% | $250,880 |
| 2018 | $6,700 +386.6% | $250,880 |
| 2017 | $1,377 | $250,880 |
| 2016 | $1,377 | $250,880 |
| 2015 | $1,377 | $250,880 |
| 2014 | $1,377 +2.8% | $250,880 |
| 2013 | $1,340 +0.8% | $250,880 |
| 2012 | $1,330 +2.3% | $250,880 |
| 2011 | $1,300 +2% | $250,880 |
| 2010 | $1,274 +7.5% | $250,880 |
| 2009 | $1,185 | $250,880 |
| 2008 | $1,185 +6.1% | $250,880 |
| 2007 | $1,116 +2% | $250,880 |
| 2006 | $1,094 -2% | $250,880 |
| 2005 | $1,116 | $250,880 |
| 2004 | $1,116 +8.5% | $250,880 |
| 2003 | $1,029 +7.9% | $250,880 |
| 2002 | $953 | $250,880 |
| 2000 | $953 | $250,880 |
Find assessor info on the county website
Neighborhood: 19073
Nearby homes
- $807,5003 bd3 ba2k sqft3386 Goshen Rd, Newtown Square, PA 19073Off Market
- $811,8004 bd2 ba2.8k sqft292 Aronimink Dr, Newtown Square, PA 19073Off Market
- $720,1003 bd2 ba2.2k sqft289 Aronimink Dr, Newtown Square, PA 19073Off Market
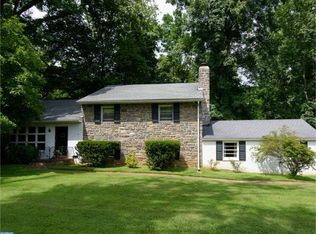
- $797,8004 bd3 ba2.2k sqft288 Aronimink Dr, Newtown Square, PA 19073Off Market
- $812,6005 bd3 ba3.5k sqft291 Aronimink Dr, Newtown Square, PA 19073Off Market
- $773,5004 bd3 ba2.7k sqft3382 Goshen Rd, Newtown Square, PA 19073Off Market
- $873,8004 bd2 ba2k sqft284 Aronimink Dr, Newtown Square, PA 19073Off Market
- $921,8004 bd4 ba2.2k sqft297 Horton Rd, Newtown Square, PA 19073Off Market
Nearby schools
GreatSchools rating
- 6/10Culbertson Elementary SchoolGrades: K-5Distance: 0.7 mi
- 7/10Paxon Hollow Middle SchoolGrades: 6-8Distance: 3.2 mi
- 9/10Marple Newtown Senior High SchoolGrades: 9-12Distance: 1.2 mi
Schools provided by the listing agent
- Elementary: Culbertson
- Middle: Paxon Hollow
- High: Marple Newtown
- District: Marple Newtown
Source: Bright MLS. This data may not be complete. We recommend contacting the local school district to confirm school assignments for this home.
Get a cash offer in 3 minutes
Find out how much your home could sell for in as little as 3 minutes with a no-obligation cash offer.
Estimated market value
$1,042,700
Get a cash offer in 3 minutes
Find out how much your home could sell for in as little as 3 minutes with a no-obligation cash offer.
Estimated market value
$1,042,700
- Pennsylvania
- Delaware County
- Newtown Square
- 19073
- 293 Aronimink Dr
Nearby cities
Nearby zip codes
Other Newtown Square Topics
