Cute Cape Cod with beautiful original oak floors. Great location in central Avon Lake! Great, quiet neighborhood within walking distance to Inwood Park and Redwood Elementary School. This is a very solid home and is super clean and ready for a fresh start with its next owner. Large Great Room is spacious enough to accommodate a formal dining room table as well as Living Room furniture! Master Bedroom is very large and located on the second floor. All bedrooms have gleaming, original hardwood floors! Bedroom #3 is conveniently located on the first floor. The charming kitchen includes all of the existing appliances. Roof-2008; 2025 Furnace is nearly new! Hot Water Tank was installed in 2025 as well! The finished basement includes a very spacious Rec. Room with bar and an additional room that could be utilized as an office or craft room -- you decide how to use this versatile space. A large backyard can be enjoyed from the deck all summer long! The one car garage is extra spacious with lots of room for storage as it is extra wide and gives the space of a 1-1/2 car garage.
Closed
Zestimate®
$220,000
293 Bellaire Rd, Avon Lake, OH 44012
3beds
1,905sqft
Single Family Residence
Built in 1955
9,587 Square Feet Lot
$220,000 Zestimate®
$115/sqft
$2,215 Estimated rent
Home value
$220,000
$209,000 - $231,000
$2,215/mo
Zestimate® history
Owner options
List your home for rent
$2,215/mo
Rent Zestimate®
Find your next renter with Zillow Rental Manager. Plus, with online applications, you can quickly screen prospective tenants – for free.
$2,215/mo
Rent Zestimate®
Refinance and save
$1,553/mo
Est. payment
Refinancing to a lower rate could help reduce your monthly payments and save thousands over the life of the loan.
$1,553/mo
Est. payment
Explore your selling options
Work with a Zillow partner agent
Leverage their expertise and Zillow's premium Showcase listings to get your home seen by more buyers.
Get startedList with your own agent
Get your home in front of millions of buyers by listing it on Zillow.
Learn how to do itSell it yourself
Take full control of how buyers see your home on Zillow by listing For Sale by Owner (FSBO).
List your homeWhat's special
Beautiful original oak floors
Zillow last checked:
Listing updated:
Listed by:
Arlene L Smith 440-785-9196 ArleneSmith@HowardHanna.com,
Howard Hanna
Bought with:
Meghan Kopp, 2010002106
Howard Hanna
Lisa A Coffey, 2025003894
Howard Hanna
Source: MLS Now,MLS#: 5240072Originating MLS: Lorain County Association Of REALTORS
Facts & features
Interior
Bedrooms & bathrooms
- Bedrooms: 3
- Bathrooms: 2
- Full bathrooms: 1
- 1/2 bathrooms: 1
- Main level bathrooms: 1
- Main level bedrooms: 1
Primary bedroom
- Description: Flooring: Hardwood
- Level: Second
- Dimensions: ND x ND
Bedroom
- Description: Flooring: Hardwood
- Level: First
- Dimensions: ND x ND
Bedroom
- Description: Flooring: Hardwood
- Level: Second
- Dimensions: ND x ND
Dining room
- Description: Flooring: Hardwood
- Level: First
- Dimensions: ND x ND
Eat in kitchen
- Description: Flooring: Linoleum
- Level: First
- Dimensions: ND x ND
Living room
- Description: Flooring: Hardwood
- Level: First
- Dimensions: ND x ND
Office
- Description: Flooring: Other
- Level: Basement
- Dimensions: ND x ND
Recreation
- Description: Flooring: Linoleum
- Level: Basement
- Dimensions: ND x ND
Heating
- Forced Air, Gas
Cooling
- Window Unit(s)
Appliances
- Included: Dryer, Dishwasher, Range, Refrigerator, Washer
- Laundry: In Basement
Features
- Eat-in Kitchen
- Basement: Sump Pump
- Has fireplace: No
Interior area
- Total structure area: 1,905
- Total interior livable area: 1,905 sqft
- Finished area above ground: 1,305
- Finished area below ground: 600
Property
Parking
- Parking features: Attached, Garage
- Attached garage spaces: 1
Features
- Levels: Two
- Stories: 2
- Patio & porch: Deck
Lot
- Size: 9,587 Square Feet
- Dimensions: 68 x 145
Details
- Parcel number: 0400018120009
Construction
Type & style
- Home type: SingleFamily
- Architectural style: Bungalow,Cape Cod
- Property subtype: Single Family Residence
Materials
- Vinyl Siding
- Foundation: Block
- Roof: Asphalt
Condition
- Year built: 1955
Utilities & green energy
- Sewer: Public Sewer
- Water: Public
Community & HOA
Community
- Security: Smoke Detector(s)
- Subdivision: Inwood Beach 02
HOA
- Has HOA: No
Location
- Region: Avon Lake
Financial & listing details
- Price per square foot: $115/sqft
- Tax assessed value: $205,580
- Annual tax amount: $2,456
- Date on market: 8/27/2026
- Cumulative days on market: 21 days
- Listing agreement: Exclusive Right To Sell
- Listing terms: Conventional,FHA,VA Loan
Price history
| Date | Event | Price |
|---|---|---|
| 9/17/2026 | Sold | $220,000-8.3%$115/sqft |
Source: MLS Now #5240072 Report a problem | ||
| 8/31/2026 | Contingent | $239,900$126/sqft |
Source: MLS Now #5240072 Report a problem | ||
| 8/27/2026 | Listed for sale | $239,900$126/sqft |
Source: MLS Now #5240072 Report a problem | ||
Public tax history
| Year | Property taxes | Tax assessment |
|---|---|---|
| 2025 | $2,589 -12% | $71,960 |
| 2024 | $2,941 +21.4% | $71,960 +31.5% |
| 2023 | $2,423 +0.1% | $54,720 |
| 2022 | $2,420 +0.2% | $54,720 |
| 2021 | $2,414 +14.9% | $54,720 +19.4% |
| 2020 | $2,102 +0.5% | $45,830 |
| 2019 | $2,091 -0.3% | $45,830 |
| 2018 | $2,098 +18.1% | $45,830 +21.7% |
| 2017 | $1,776 +0.5% | $37,650 |
| 2016 | $1,767 -0.5% | $37,650 |
| 2015 | $1,776 +14.2% | $37,650 +14.5% |
| 2014 | $1,555 -0.8% | $32,870 |
| 2013 | $1,567 +10.8% | $32,870 |
| 2012 | $1,414 | $32,870 -73.6% |
| 2011 | -- | $124,300 |
| 2010 | -- | -- |
| 2009 | -- | -- |
| 2008 | $1,706 +0.5% | -- |
| 2007 | $1,697 -0.8% | -- |
| 2006 | $1,710 +11.8% | -- |
| 2005 | $1,529 -8.2% | -- |
| 2004 | $1,665 +1% | -- |
| 2003 | $1,648 +10.7% | -- |
| 2002 | $1,489 -2.3% | -- |
| 2001 | $1,523 +19.1% | -- |
| 2000 | $1,279 | -- |
Find assessor info on the county website
Neighborhood: 44012
Nearby homes
- $253,4003 bd2 ba1.7k sqft289 Bellaire Rd, Avon Lake, OH 44012Off Market
- $355,0004 bd3 ba1.8k sqft297 Bellaire Rd, Avon Lake, OH 44012Off Market
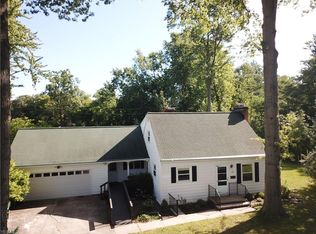
- $350,0004 bd2 ba2.8k sqft32863 Redwood Blvd, Avon Lake, OH 44012Sold
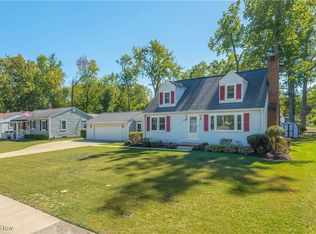
- $271,2003 bd2 ba1.5k sqft277 Inwood Blvd, Avon Lake, OH 44012Off Market

- $229,1002 bd1 ba1.2k sqft32859 Redwood Blvd, Avon Lake, OH 44012Off Market
- $276,0002 bd2 ba1.1k sqft32873 Redwood Blvd, Avon Lake, OH 44012Off Market
- $290,0003 bd2 ba2k sqft32853 Redwood Blvd, Avon Lake, OH 44012Sold
- $252,9004 bd1 ba1.1k sqft294 Bellaire Rd, Avon Lake, OH 44012Off Market
Nearby schools
GreatSchools rating
- 8/10Redwood Elementary SchoolGrades: PK-4Distance: 0.2 mi
- 10/10Troy Intermediate Elementary SchoolGrades: 5-8Distance: 0.7 mi
- 9/10Avon Lake High SchoolGrades: 9-12Distance: 0.6 mi
Schools provided by the listing agent
- District: Avon Lake CSD - 4702
Source: MLS Now. This data may not be complete. We recommend contacting the local school district to confirm school assignments for this home.
Get a cash offer in 3 minutes
Find out how much your home could sell for in as little as 3 minutes with a no-obligation cash offer.
Estimated market value
$220,000
Get a cash offer in 3 minutes
Find out how much your home could sell for in as little as 3 minutes with a no-obligation cash offer.
Estimated market value
$220,000
- Ohio
- Lorain County
- Avon Lake
- 44012
- 293 Bellaire Rd
