Lake privileges & wonderful location with this well-cared-for 3 BR, 3 BA brick home situated on a corner lot in Mutton Creek Estates; meandering sidewalk leads along landscaped beds to the front entry of home; foyer opens into a spacious living room w/gas-log fireplace, vaulted ceiling & beautiful bamboo wood floors; formal dining room w/vaulted ceiling & bamboo wood floors; well-appointed applianced kitchen featuring granite countertops, butterfly sink, stone backsplash, eat-in island & tile floors plus breakfast area w/gas-log fireplace; sun room off kitchen w/9-ft ceiling & tile floor is conditioned with heat & cooling; main-level primary bedroom highlighted by a pan-vaulted ceiling, gas-log fireplace & walk-in closet w/built-ins plus a private bath w/large walk-in shower, vanity seating & double vessel-bowl sinks; guest bedroom w/walk-in closet on main level accesses a full bath; 2nd level of home features a 3rd bedroom, full bath & large BONUS room w/cathedral ceiling which could be a possible 4th bedroom; walk-in attic storage; oversized 2-car garage; 10x12 storage building w/electric & air conditioning.
Sold
$389,900
293 Big Horn Ln, Seymour, IN 47274
3beds
2,665sqft
Residential, Single Family Residence
Built in 2006
0.36 Acres Lot
$409,100 Zestimate®
$146/sqft
$2,667 Estimated rent
Home value
$409,100
Estimated sales range
Not available
$2,667/mo
Zestimate® history
Owner options
List your home for rent
$2,667/mo
Rent Zestimate®
Find your next renter with Zillow Rental Manager. Plus, with online applications, you can quickly screen prospective tenants – for free.
$2,667/mo
Rent Zestimate®
Refinance and save
$2,051/mo
Est. payment
Refinancing to a lower rate could help reduce your monthly payments and save thousands over the life of the loan.
$2,051/mo
Est. payment
Explore your selling options
Work with a Zillow partner agent
Leverage their expertise and Zillow's premium Showcase listings to get your home seen by more buyers.
Get startedList with your own agent
Get your home in front of millions of buyers by listing it on Zillow.
Learn how to do itSell it yourself
Take full control of how buyers see your home on Zillow by listing For Sale by Owner (FSBO).
List your homeWhat's special
Zillow last checked:
Listing updated:
Listed by:
Steve Silver 812-525-2336,
RE/MAX Professionals
Bought with:
Jay Kohlmeier
Trueblood Real Estate
Source: MIBOR as distributed by MLS GRID,MLS#: 21994159
Facts & features
Interior
Bedrooms & bathrooms
- Bedrooms: 3
- Bathrooms: 3
- Full bathrooms: 3
- Main level bathrooms: 2
- Main level bedrooms: 2
Primary bedroom
- Features: Carpet
- Level: Main
- Area: 195 Square Feet
- Dimensions: 15x13
Bedroom 2
- Features: Carpet
- Level: Main
- Area: 143 Square Feet
- Dimensions: 13x11
Bedroom 3
- Features: Carpet
- Level: Upper
- Area: 143 Square Feet
- Dimensions: 13x11
Bonus room
- Features: Carpet
- Level: Upper
- Area: 280 Square Feet
- Dimensions: 20x14
Breakfast room
- Features: Tile-Ceramic
- Level: Main
- Area: 154 Square Feet
- Dimensions: 14x11
Dining room
- Features: Hardwood
- Level: Main
- Area: 105 Square Feet
- Dimensions: 15x7
Kitchen
- Features: Tile-Ceramic
- Level: Main
- Area: 112 Square Feet
- Dimensions: 14x8
Laundry
- Features: Tile-Ceramic
- Level: Main
- Area: 48 Square Feet
- Dimensions: 8x6
Living room
- Features: Hardwood
- Level: Main
- Area: 210 Square Feet
- Dimensions: 15x14
Sun room
- Features: Tile-Ceramic
- Level: Main
- Area: 180 Square Feet
- Dimensions: 20x9
Heating
- Electric, Heat Pump
Cooling
- Has cooling: Yes
Appliances
- Included: Dishwasher, Disposal, Electric Oven, Refrigerator
- Laundry: Main Level
Features
- Attic Access, Breakfast Bar, Cathedral Ceiling(s), High Ceilings, Vaulted Ceiling(s), Kitchen Island, Ceiling Fan(s), Hardwood Floors, High Speed Internet, Walk-In Closet(s)
- Flooring: Hardwood
- Windows: Windows Thermal
- Has basement: No
- Attic: Access Only
- Number of fireplaces: 2
- Fireplace features: Double Sided, Bedroom, Gas Log, Kitchen, Living Room
Interior area
- Total structure area: 2,665
- Total interior livable area: 2,665 sqft
Property
Parking
- Total spaces: 2
- Parking features: Attached
- Attached garage spaces: 2
- Details: Garage Parking Other(Garage Door Opener, Guest Street Parking)
Features
- Levels: Two
- Stories: 2
- Patio & porch: Covered
- Has view: Yes
- View description: Neighborhood
Lot
- Size: 0.36 Acres
- Features: Corner Lot
Details
- Additional structures: Barn Storage
- Parcel number: 366611403007000012
- Horse amenities: None
Construction
Type & style
- Home type: SingleFamily
- Architectural style: Traditional
- Property subtype: Residential, Single Family Residence
Materials
- Brick
- Foundation: Block, Slab
Condition
- Updated/Remodeled
- New construction: No
- Year built: 2006
Utilities & green energy
- Electric: 200+ Amp Service, Circuit Breakers
- Water: Municipal/City
- Utilities for property: Electricity Connected, Sewer Connected, Water Connected
Community & HOA
Community
- Subdivision: Mutton Creek Estates
HOA
- Has HOA: Yes
- Amenities included: Park, Playground
- Services included: Association Home Owners, ParkPlayground
- HOA fee: $250 annually
Location
- Region: Seymour
Financial & listing details
- Price per square foot: $146/sqft
- Tax assessed value: $328,500
- Annual tax amount: $1,702
- Date on market: 8/3/2024
- Cumulative days on market: 162 days
- Electric utility on property: Yes
Price history
| Date | Event | Price |
|---|---|---|
| 2/5/2025 | Sold | $389,900$146/sqft |
Source:  MIBOR as distributed by MLS GRID #21994159 Report a problem MIBOR as distributed by MLS GRID #21994159 Report a problem | ||
| 1/13/2025 | Pending sale | $389,900$146/sqft |
Source: MIBOR as distributed by MLS GRID #21994159 Report a problem | ||
| 11/19/2024 | Price change | $389,900-2.5%$146/sqft |
Source: MIBOR as distributed by MLS GRID #21994159 Report a problem | ||
| 10/20/2024 | Price change | $399,900-2.4%$150/sqft |
Source: MIBOR as distributed by MLS GRID #21994159 Report a problem | ||
| 8/16/2024 | Price change | $409,900-3.6%$154/sqft |
Source: MIBOR as distributed by MLS GRID #21994159 Report a problem | ||
| 8/3/2024 | Price change | $425,000+47.6%$159/sqft |
Source: MIBOR as distributed by MLS GRID #21994159 Report a problem | ||
| 10/5/2012 | Price change | $287,900-3%$108/sqft |
Source: Owner Report a problem | ||
| 8/10/2012 | Price change | $296,900-1%$111/sqft |
Source: Owner Report a problem | ||
| 7/19/2012 | Listed for sale | $300,000$113/sqft |
Source: Owner Report a problem | ||
Public tax history
| Year | Property taxes | Tax assessment |
|---|---|---|
| 2025 | $1,967 +15.6% | $328,500 +6.1% |
| 2024 | $1,702 -7.7% | $309,500 +11.7% |
| 2023 | $1,844 +36.7% | $277,200 +0.3% |
| 2022 | $1,350 +7.3% | $276,300 +12.3% |
| 2021 | $1,258 +7.6% | $246,000 +2.1% |
| 2020 | $1,169 +3.6% | $241,000 +5.1% |
| 2019 | $1,128 +20.9% | $229,300 +1% |
| 2017 | $932 | $227,100 +10.6% |
| 2016 | -- | $205,300 -6.2% |
| 2014 | $1,423 +0.4% | $218,900 -1% |
| 2013 | $1,417 +5.3% | $221,000 |
| 2012 | $1,346 -7.5% | $221,000 -3.1% |
| 2011 | $1,456 -0.4% | $228,100 |
| 2010 | $1,462 +14.3% | $228,100 |
| 2009 | $1,279 +5.3% | $228,100 0% |
| 2007 | $1,214 | $228,200 |
Find assessor info on the county website
Neighborhood: 47274
Nearby homes
- $260,0003 bd2 ba1.5k sqft287 Big Horn Ln, Seymour, IN 47274Sold

- $380,3003 bd3 ba2.7k sqft279 Hannah Ave, Seymour, IN 47274Off Market
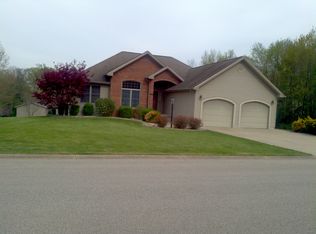
- $449,2005 bd5 ba5.1k sqft275 Hannah Ave, Seymour, IN 47274Off Market
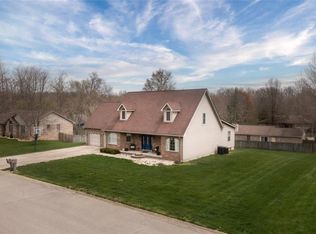
- $304,7003 bd2 ba1.8k sqft299 Big Horn Ln, Seymour, IN 47274Off Market
- $243,0003 bd2 ba1.1k sqft283 Big Horn Ln, Seymour, IN 47274Sold
- $298,0003 bd2 ba2k sqft290 Big Horn Ln, Seymour, IN 47274Off Market
- $418,0003 bd4 ba5.3k sqft286 Big Horn Ln, Seymour, IN 47274Off Market
- $374,5004 bd3 ba3.4k sqft292 Matthew Dr, Seymour, IN 47274Off Market
Nearby schools
GreatSchools rating
- 4/10Margaret R Brown Elementary SchoolGrades: K-5Distance: 3.1 mi
- 5/10Seymour Middle SchoolGrades: 6-8Distance: 3 mi
- 3/10Seymour Senior High SchoolGrades: 9-12Distance: 4.6 mi
Schools provided by the listing agent
- Elementary: Margaret R Brown Elementary School
- Middle: Seymour Middle School
- High: Seymour Senior High School
Source: MIBOR as distributed by MLS GRID. This data may not be complete. We recommend contacting the local school district to confirm school assignments for this home.


Get pre-qualified for a loan
At Zillow Home Loans, we can pre-qualify you in as little as 5 minutes with no impact to your credit score.An equal housing lender. NMLS #10287.
- Indiana
- Jackson County
- Seymour
- 47274
- 293 Big Horn Ln
Nearby cities
Nearby neighborhoods
Nearby zip codes
Other Seymour Topics
