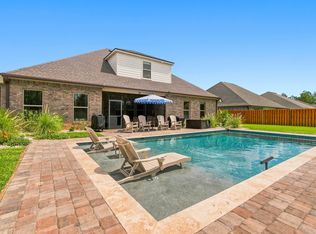
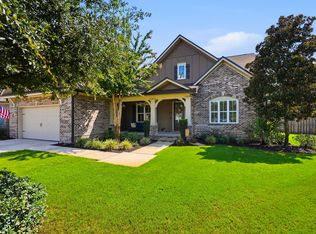
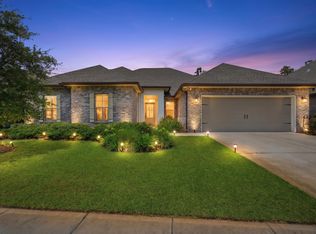
**UNDER CONTRACT WITH A 72 HOUR KICK OUT CLAUSE** Welcome to this stunning home with a gorgeous heated pool w/ spa in The Trails at Hammock Bay! This beautifully designed two-story home offers 5 bedrooms, 3 full bathrooms, a dedicated office, a spacious game room, and an open-concept floor plan ideal for both entertaining and everyday living.
Interior upgrades include luxury wood-look tile flooring, quartz countertops, soft-close cabinetry, under-cabinet lighting, custom wood shelving, updated light fixtures, custom blinds, crown molding throughout the main living areas and primary suite, and a tray ceiling in the primary bedroom. The inviting living room features a cozy fireplace and large windows overlooking the beautifully landscaped backyard and sparkling pool. An oversized garage provides ample storage and functionality.
The private primary suite offers a double vanity, garden tub, separate shower, private water closet, and a spacious walk-in closet. Step outside to your own backyard retreat featuring a heated gunite pool and spa, paver patio, fire pit, covered porch, outdoor speakers, gas line, gutters, and a fully fenced backyard. Additional features include a Ring camera system, recessed lighting, ceiling fans throughout, and professional landscaping. This exceptional home combines comfort, style, and resort-style outdoor living. Located in the Hammock Bay master-planned community, residents enjoy access to an impressive array of amenities, including multiple resort basketball, and picklebal courts, walking and biking trails, dog parks, playgrounds, and year-round community events. Additional community highlights include seasonal markets and the picturesque Lake Club overlooking the bay. Conveniently located near the white sand beaches of Scenic Highway 30A and South Walton, shopping, dining, and schools.
For sale
$699,900
293 Blaze Blvd, Freeport, FL 32439
5beds
3,283sqft
Single Family Residence
Built in 2022
0.28 Acres Lot
$-- Zestimate®
$213/sqft
$-- HOA
What's special
Cozy fireplaceGas lineUpdated light fixturesDedicated officeCovered porchQuartz countertopsCustom wood shelving
- 74 days
- 1,388
- 118
Likely to sell faster than
Zillow last checked:
Listing updated:
Listed by:
Yeska Sand 850-368-5936,
Ruckel Properties Inc
Source: ECAOR,MLS#: 1005854
Facts & features
Interior
Bedrooms & bathrooms
- Bedrooms: 5
- Bathrooms: 3
- Full bathrooms: 3
Bedroom
- Level: First
- Area: 138 Square Feet
- Dimensions: 12 x 11.5
Bedroom
- Level: First
- Area: 132.25 Square Feet
- Dimensions: 11.5 x 11.5
Bedroom
- Level: First
- Area: 155.25 Square Feet
- Dimensions: 13.5 x 11.5
Bedroom
- Level: Second
- Area: 155.94 Square Feet
- Dimensions: 13.8 x 11.3
Primary bathroom
- Level: First
- Area: 257.18 Square Feet
- Dimensions: 16.7 x 15.4
Bonus room
- Level: Second
- Area: 320.85 Square Feet
- Dimensions: 15.5 x 20.7
Dining room
- Level: First
- Area: 171.7 Square Feet
- Dimensions: 10.1 x 17
Foyer
- Level: First
Garage
- Level: First
- Area: 521.02 Square Feet
- Dimensions: 23.9 x 21.8
Kitchen
- Level: First
- Area: 219.3 Square Feet
- Dimensions: 12.9 x 17
Laundry
- Level: First
Living room
- Level: First
- Area: 447.02 Square Feet
- Dimensions: 21.7 x 20.6
Mud room
- Level: First
Heating
- Natural Gas
Cooling
- Central Air, Ceiling Fan(s)
Appliances
- Included: Dishwasher, Disposal, Dryer, Microwave, Refrigerator, Washer, Gas Water Heater, Tankless Water Heater
- Laundry: Washer/Dryer Hookup
Features
- Crown Molding, Kitchen Island, Recessed Lighting, Pantry, Shelving, Split Bedroom
- Flooring: Tile, Carpet
- Windows: Double Pane Windows, Window Treatments
- Attic: Pull Down Stairs
- Has fireplace: Yes
- Common walls with other units/homes: No Common Walls
Interior area
- Total structure area: 3,283
- Total interior livable area: 3,283 sqft
Property
Parking
- Total spaces: 4
- Parking features: Garage Door Opener
- Attached garage spaces: 2
Features
- Stories: 2
- Patio & porch: Covered
- Exterior features: Private Yard
- Has private pool: Yes
- Pool features: Heated, In Ground, Gunite
Lot
- Size: 0.28 Acres
- Dimensions: 59 x 163 x 73 x 167
- Features: Curb & Gutter, Interior Lot, Level, Sidewalk
Details
- Parcel number: 171S19231220000210
- Zoning description: Resid Single Family
Construction
Type & style
- Home type: SingleFamily
- Architectural style: Craftsman
- Property subtype: Single Family Residence
Materials
- Brick, Vinyl Siding
- Roof: Shingle
Condition
- Construction Complete
- New construction: No
- Year built: 2022
Utilities & green energy
- Water: Public
Community & HOA
Community
- Features: Community Room, Fitness Center, Pool, TV Cable, Pickleball
- Security: Smoke Detector(s)
- Subdivision: HAMMOCK BAY
HOA
- Has HOA: Yes
- Services included: Management, Recreational Faclty, Cable TV
Location
- Region: Freeport
Financial & listing details
- Price per square foot: $213/sqft
- Tax assessed value: $551,123
- Annual tax amount: $6,379
- Date on market: 6/19/2026
- Road surface type: Paved
Estimated market value
Not available
Estimated sales range
Not available
Not available
Price history
| Date | Event | Price |
|---|---|---|
| 6/19/2026 | Listed for sale | $699,900+31.3%$213/sqft |
Source:  ECAOR #1005854 Report a problem ECAOR #1005854 Report a problem | ||
| 1/12/2022 | Sold | $533,080$162/sqft |
Source: ECAOR #881745 Report a problem | ||
| 12/22/2021 | Pending sale | $533,080$162/sqft |
Source: ECAOR #881745 Report a problem | ||
| 12/22/2021 | Price change | $533,080+3%$162/sqft |
Source: ECAOR #881745 Report a problem | ||
| 9/14/2021 | Pending sale | $517,755$158/sqft |
Source: ECAOR #881745 Report a problem | ||
Public tax history
| Year | Property taxes | Tax assessment |
|---|---|---|
| 2025 | $6,379 -1.2% | $545,088 +2.9% |
| 2024 | $6,457 +11.6% | $529,726 +10.4% |
| 2023 | $5,788 +1752.2% | $479,726 +12744.1% |
| 2022 | $313 +597.1% | $3,735 +10% |
| 2021 | $45 | $3,395 |
Find assessor info on the county website
Monthly payment
Est. payment
Payment breakdown
Explore the cost of this home by adjusting the details. Changes won't be saved.Climate risks
Neighborhood: 32439
Nearby schools
Schools provided by the listing agent
- Elementary: Freeport
- Middle: Freeport
- High: Freeport
Source: ECAOR. This data may not be complete. We recommend contacting the local school district to confirm school assignments for this home.

Similar homes
- $689,0005 bd3 ba2.9k sqft154 Campfire Cv, Freeport, FL 32439For Sale
 MLS ID #1009405, Heather E Hebson, HomeBiz Properties. ECAOR
 - $699,5004 bd3 ba2.3k sqft37 Melody Ln, Freeport, FL 32439For Sale
 MLS ID #794855, Alissa H Childree. CPAR
 - $699,0004 bd2 ba2.5k sqft628 Meadow Lake Dr, Freeport, FL 32439For Sale
 MLS ID #1009382, Gina M Walker, Hammock Bay. ECAOR
 - $650,0005 bd3 ba3.2k sqft165 Blaze Blvd, Freeport, FL 32439For Sale
 MLS ID #1008989, Caleb E Christopher, Keller Williams Realty Destin. ECAOR
 - $624,9904 bd3 ba2.6k sqft283 Sweet Tea Ln, Freeport, FL 32439For SaleMLS ID #1008406, Paige A Brown, Coldwell Banker Realty. ECAOR
- $730,0004 bd3 ba2.3k sqft258 Meadow Lake Dr, Freeport, FL 32439For SaleMLS ID #1005316, The Jennings Team, By the Water Realty. ECAOR
- $549,0004 bd3 ba2.6k sqft97 Campfire Cv, Freeport, FL 32439For SaleMLS ID #1009246, Heather E Hebson, HomeBiz Properties. ECAOR
- $584,8003 bd3 ba2.3k sqft183 Meadow Lake Dr, Freeport, FL 32439For SaleMLS ID #995626, Courtney A Lincoln, Coldwell Banker Realty. ECAOR
- $567,5004 bd4 ba2.7k sqft48 Hammock Cir, Freeport, FL 32439For SaleMLS ID #997788, Brandy M Brown, Southern Choice Properties Llc. ECAOR
- $775,0004 bd3 ba3k sqft410 Coastal Breeze Dr, Freeport, FL 32439For SaleMLS ID #1009694, Skip on the Beach Team, Better Homes and Gardens Real Estate Emerald Coast. ECAOR
- $565,0005 bd3 ba2.7k sqft881 Brushed Dune Cir, Freeport, FL 32439For SaleMLS ID #1010700, Julie Pruitt-Gann, Real Broker LLC. ECAOR
- $785,0005 bd4 ba3.1k sqft307 Coastal Breeze Dr, Freeport, FL 32439For SaleMLS ID #1009213, Chad R Hatfield, RealJoy Realty LLC. ECAOR
- $639,0004 bd3 ba2.3k sqft259 Fairway Xing, Freeport, FL 32439For SaleMLS ID #1006035, Patricia A Cohron, Cohron Realty Group LLC. ECAOR
- $539,0003 bd3 ba2.4k sqft187 Autumn Ave, Freeport, FL 32439For SaleMLS ID #995404, Beth Jones, Hammock Bay. ECAOR
- $480,0004 bd3 ba2.4k sqft58 Siesta Cir, Freeport, FL 32439For SaleMLS ID #993050, Devan M Keown, Realty ONE Group Emerald Coast. ECAOR
- $489,0004 bd3 ba2.8k sqft83 Sky Way, Freeport, FL 32439For SaleMLS ID #999676, Kyle J Ogle, 30A Local Real Estate. ECAOR
- $379,9003 bd3 ba2k sqft140 Pintail Blvd, Freeport, FL 32439For SaleMLS ID #1000244, Nadine Yathali, Axen Realty LLC. ECAOR
- $580,0004 bd3 ba2.4k sqft518 E Tweet St, Freeport, FL 32439For SaleMLS ID #1006559, Anne T Winjum, Hammock Bay. ECAOR
- $540,3925 bd3 ba3.1k sqft270 W Farm Owl Dr, Freeport, FL 32439New ConstructionECAOR
- $539,0003 bd3 ba2.5k sqft64 Hollow Log Ln, Freeport, FL 32439For SaleMLS ID #1007235, Hunter M Denton, RE/MAX by the Sea. ECAOR
