Skip main navigation
Off market
  • $604,400

    293 Blue Cypress Dr, Groveland, FL 34736

    4beds
    2,420sqft
    Single Family Residence
    Built in 2015
    0.27 Acres Lot
    $604,400 Zestimate®
    $250/sqft
    $3,233 Estimated rent

    Home value

    $604,400

    $574,000 - $641,000

    $3,233/mo

    Zestimate® history
    Loading
    Loading...

    Owner options

    List your home for rent

    $3,233/mo

    Rent Zestimate®

    Find your next renter with Zillow Rental Manager. Plus, with online applications, you can quickly screen prospective tenants – for free.

    Learn more

    $3,233/mo

    Rent Zestimate®

    Refinance and save

    $4,229/mo

    Est. payment

    Refinancing to a lower rate could help reduce your monthly payments and save thousands over the life of the loan.

    See today's rates

    $4,229/mo

    Est. payment

    Explore your selling options

    Work with a Zillow partner agent

    Leverage their expertise and Zillow's premium Showcase listings to get your home seen by more buyers.

    Get started

    List with your own agent

    Get your home in front of millions of buyers by listing it on Zillow.

    Learn how to do it

    Sell it yourself

    Take full control of how buyers see your home on Zillow by listing For Sale by Owner (FSBO).

    List your home

    What's special

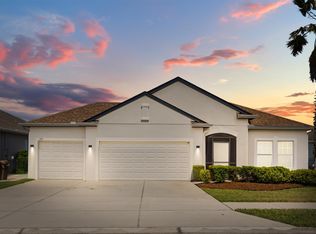
    One or more photo(s) has been virtually staged. Lakefront with Amazing Lake Views! Gated Lakefront Community of Waterside Pointe on Crystal Lake! Fantastic Lake Views with HUGE Backyard and 60 feet of lakefront property! Very nicely appointed 4 Bedroom, 3 Bathroom, 3 Car Garage home with Gourmet Kitchen! Gourmet Kitchen includes 42 inch Cabinets w/Crown Moulding, Double Oven, Granite Counters, ISLAND, Closet Pantry, Dinette, Stainless Steel Appliances, pendant lighting, 10 can lights, and Reverse Osmosis 4 stage Under Sink Filtration System. Living room leads to Over-sized Sliders to Covered Porch with magnificent LAKE VIEWS! Owners En-suite includes 3 Over-sized Windows for more LAKE VIEWS, access door to porch, a Double Vanity in M, Separate Shower and Garden Tub, Over sized Walk-In Closets, and private water closet. Bedroom #2 has Private Access to a Full Bath, almost like an additional Owners Suite! 3 Car Garage includes added insulation in attic and on Garage Doors, 2 bays, washtub, and epoxy flooring. Nice Listello Inlay tile in all bathrooms. Whole Home GENERATOR with 250 gallon propane tank that is owned, Owned Water softener & Water De-chlorinator, irrigation system, Gutters all around this home, and screened in front porch. Ceramic Tile Throughout except for bedrooms. All bedrooms have ceiling fans! Under roof Lanai has access to Great Room, Owners Suite, and to Bath 2/Bedroom 2. Washer & Dryer and Refrigerator included, so bring your things and move right in! This home as been VERY well maintained, neat & clean, built in 2015, showcasing pride of ownership. Termite Bond and HVAC Warranty! Plenty of room for a future pool if you'd prefer. Also, this is a NON-SMOKERS home & no pets have ever lived in this home. Gated Community, Community Pool, Boat Ramp, Clubhouse, Fitness Facility, Tennis Courts, Storage Lot, Park, Playground, and future community dock being built on the Chain of Lakes! Citrus Tower View and see fireworks on the Lake! Come see and make this your Home today!

    This property is not currently displayed as for sale or rent on Zillow. This may be different from what's on other websites or public sources.
    Originating MLS: Orlando Regional

    Facts & features

    Interior

    Bedrooms & bathrooms
    • Bedrooms: 4
    • Bathrooms: 3
    • Full bathrooms: 3
    Heating
    • Forced air, Electric
    Cooling
    • Central
    Appliances
    • Included: Dishwasher, Dryer, Garbage disposal, Microwave, Range / Oven, Refrigerator, Washer
    • Laundry: Inside, Laundry Room
    Features
    • Ceiling Fans(s), Eating Space In Kitchen, High Ceiling(s), Master Bedroom Downstairs, Open Floorplan, Split Bedroom, Stone Counters, Walk-In Closet(s), Solid Wood Cabinets, Thermostat, Kitchen/Family Room Combo, Solid Surface Counters, Pest Guard System
    • Flooring: Tile, Carpet
    • Windows: Insulated Windows, Shades, Drapes, Rods
    Interior area
    • Structure area source: Public Records
    • Total interior livable area: 2,420 sqft

    Property

    Parking
    • Total spaces: 3
    • Parking features: Garage - Attached
    Features
    • Levels: One
    • Patio & porch: Screened, Front Porch, Rear Porch
    • Exterior features: Other, Stucco, Brick
    • Has view: Yes
    • View description: Water
    • Has water view: Yes
    • Water view: Water
    • Waterfront features: Lake
    • Body of water: CRYSTAL LAKE
    Lot
    • Size: 0.27 Acres
    • Features: In City Limits, Level/Flat, Sidewalk, Street Paved
    • Residential vegetation: Mature Landscaping
    Details
    • Parcel number: 222225001500029600
    • Zoning: RES
    • Other equipment: Generator, Fuel Tank(s)

    Construction

    Type & style
    • Home type: SingleFamily
    • Architectural style: Contemporary
    • Property subtype: Single Family Residence
    Materials
    • Foundation: Slab
    • Roof: Asphalt
    Condition
    • Year built: 2015
    Details
    • Builder model: Kipling
    • Builder name: CalAtlantic

    Utilities & green energy

    • Sewer: Public Sewer
    • Water: Public
    • Utilities for property: Electricity Connected, Phone Available, Sewer Connected, BB/HS Internet Available, Cable Available, Street Lights, Underground Utilities, Fire Hydrant, Sprinkler Recycled, Propane, Sprinkler Meter, Water Connected

    Community & HOA

    Community
    • Subdivision: WATERSIDE POINTE
    HOA
    • Has HOA: Yes
    • Amenities included: Playground, Clubhouse, Fitness Center, Park, Pool, Security, Storage, Fence Restrictions, Gated, Tennis Court(s), Recreation Facilities, Basketball Court, Private Boat Ramp
    • Services included: Community Pool, Recreational Facilities, Private Road, Manager
    • HOA fee: $155 monthly
    Location
    • Region: Groveland

    Financial & listing details

    • Price per square foot: $250/sqft
    • Tax assessed value: $573,943
    • Annual tax amount: $10,002
    • Listing terms: Cash, Conventional, FHA, VA Loan, USDA Loan
    • Ownership: Fee Simple

    Price history

    DateEventPrice
    8/17/2020Sold$375,000-1.3%$155/sqft
    Source: Public Record Report a problem
    8/14/2020Listed for sale$380,000$157/sqft
    Source: NEXTHOME LOTT PREMIER REALTY #O5876321 Report a problem
    7/14/2020Pending sale$380,000$157/sqft
    Source: NextHome Lott Premier Realty #O5876321 Report a problem
    7/11/2020Listed for sale$380,000+38.4%$157/sqft
    Source: NEXTHOME LOTT PREMIER REALTY #O5876321 Report a problem
    12/17/2015Sold$274,531$113/sqft
    Source: Public Record Report a problem

    Public tax history

    YearProperty taxesTax assessment
    2025$10,002 +7.7%$526,500 +10%
    2024$9,290 +19.1%$478,640 +25.1%
    2023$7,798 +19.5%$382,470 +10%
    2022$6,525 +15.1%$347,700 +10%
    2021$5,671 +35.4%$316,092 +16%
    2020$4,190 -1.8%$272,603 +2.3%
    2019$4,267 +3.9%$266,475 +1.9%
    2018$4,105 $261,507 +2.1%
    2017$4,105 +1.8%$256,129 +2.1%
    2016$4,031 $250,861
    Find assessor info on the county website

    Neighborhood: 34736

    Nearby schools

    GreatSchools rating
    Schools provided by the listing agent
    • Elementary: Groveland Elem
    • Middle: Gray Middle
    • High: South Lake High

    Source: The MLS. This data may not be complete. We recommend contacting the local school district to confirm school assignments for this home.

    Get a cash offer in 3 minutes
    Find out how much your home could sell for in as little as 3 minutes with a no-obligation cash offer.
    Estimated market value
    $604,400
    Get a cash offer in 3 minutes
    Find out how much your home could sell for in as little as 3 minutes with a no-obligation cash offer.
    Estimated market value
    $604,400