🚨 PRICE IMPROVEMENT – Now one of the best values in White House! 🚨
USDA Eligible – 0% Down Opportunity + Appliance Package Included (LG Refrigerator, Washer & Dryer)
This better-than-new 3-bedroom, 2-bath home offers a rare combination of privacy, upgrades, and location—setting it apart from standard new construction.
Located in a USDA-eligible area, this home makes ownership possible with 0% down for qualified buyers, plus a FREE appraisal with preferred lender.
Situated on a premium lot backing to the Arboretum Greenway, you’ll enjoy added privacy and scenic views. The screened-in back porch is a standout feature and perfect for relaxing year-round.
Inside, the open-concept layout is filled with natural light and features plantation shutters in the kitchen, dining, and study. The kitchen includes granite countertops, an oversized island, and gas stove.
A flex space with French doors offers a perfect home office or bonus room. The primary suite features a spa-like bath with separate tub and shower.
Additional highlights: Smart Home package, extended 4-ft garage, fresh interior paint (2025), and transferable warranties.
Copes Crossing offers pocket parks (including one across the street), is walking distance to White House High School, and close to shopping, dining, and highway access.
With the recent price improvement, this home is positioned to get strong attention heading into the weekend.
Closed
$389,900
293 Brook Ave, White House, TN 37188
3beds
1,732sqft
Single Family Residence, Residential
Built in 2023
-- sqft lot
$389,300 Zestimate®
$225/sqft
$2,390 Estimated rent
Home value
$389,300
$370,000 - $409,000
$2,390/mo
Zestimate® history
Owner options
List your home for rent
$2,390/mo
Rent Zestimate®
Find your next renter with Zillow Rental Manager. Plus, with online applications, you can quickly screen prospective tenants – for free.
$2,390/mo
Rent Zestimate®
Refinance and save
$2,376/mo
Est. payment
Refinancing to a lower rate could help reduce your monthly payments and save thousands over the life of the loan.
$2,376/mo
Est. payment
Explore your selling options
Work with a Zillow partner agent
Leverage their expertise and Zillow's premium Showcase listings to get your home seen by more buyers.
Get startedList with your own agent
Get your home in front of millions of buyers by listing it on Zillow.
Learn how to do itSell it yourself
Take full control of how buyers see your home on Zillow by listing For Sale by Owner (FSBO).
List your homeWhat's special
Oversized islandGas stoveScreened-in back porchFresh interior paintScenic viewsGranite countertopsSmart home package
Zillow last checked:
Listing updated:
Listed by:
Melissa Binns 629-888-7000,
ATLAS GLOBAL REAL ESTATE
Bought with:
Lorie Layman, 248946
Crye-Leike, Inc., REALTORS
Source: RealTracs MLS as distributed by MLS GRID,MLS#: 3138309
Facts & features
Interior
Bedrooms & bathrooms
- Bedrooms: 3
- Bathrooms: 2
- Full bathrooms: 2
- Main level bedrooms: 3
Bedroom 1
- Features: Walk-In Closet(s)
- Level: Walk-In Closet(s)
- Area: 210 Square Feet
- Dimensions: 15x14
Bedroom 2
- Area: 132 Square Feet
- Dimensions: 12x11
Bedroom 3
- Area: 110 Square Feet
- Dimensions: 11x10
Primary bathroom
- Features: Double Vanity
- Level: Double Vanity
Living room
- Features: Great Room
- Level: Great Room
- Area: 238 Square Feet
- Dimensions: 17x14
Other
- Features: Office
- Level: Office
- Area: 198 Square Feet
- Dimensions: 18x11
Heating
- Central, Natural Gas
Cooling
- Electric
Appliances
- Included: Electric Oven, Built-In Gas Range, Dishwasher, Disposal, Dryer, Ice Maker, Microwave, Refrigerator, Washer
- Laundry: Electric Dryer Hookup
Features
- Smart Thermostat, Walk-In Closet(s), High Speed Internet
- Flooring: Carpet
- Basement: None
- Number of fireplaces: 1
- Fireplace features: Gas
Interior area
- Total structure area: 1,732
- Total interior livable area: 1,732 sqft
- Finished area above ground: 1,732
Property
Parking
- Total spaces: 2
- Parking features: Garage Faces Front, Driveway
- Attached garage spaces: 2
- Has uncovered spaces: Yes
Features
- Levels: One
- Stories: 1
- Patio & porch: Patio, Covered, Screened
Details
- Parcel number: 077OC01400000
- Special conditions: Standard
Construction
Type & style
- Home type: SingleFamily
- Property subtype: Single Family Residence, Residential
Materials
- Brick
- Roof: Shingle
Condition
- New construction: No
- Year built: 2023
Utilities & green energy
- Sewer: Public Sewer
- Water: Public
- Utilities for property: Electricity Available, Natural Gas Available, Water Available, Cable Connected
Community & HOA
Community
- Subdivision: Copes Crossing Ph 1b
HOA
- Has HOA: Yes
- Amenities included: Park, Playground, Trail(s)
- Services included: Maintenance Grounds
- HOA fee: $95 monthly
Location
- Region: White House
Financial & listing details
- Price per square foot: $225/sqft
- Tax assessed value: $411,300
- Annual tax amount: $2,383
- Date on market: 3/3/2026
- Electric utility on property: Yes
Price history
| Date | Event | Price |
|---|---|---|
| 5/7/2026 | Sold | $389,900$225/sqft |
Source:  RealTracs MLS as distributed by MLS GRID #3138309 Report a problem RealTracs MLS as distributed by MLS GRID #3138309 Report a problem | ||
| 4/10/2026 | Contingent | $389,900$225/sqft |
Source: RealTracs MLS as distributed by MLS GRID #3138309 Report a problem | ||
| 4/9/2026 | Price change | $389,900-4.9%$225/sqft |
Source: RealTracs MLS as distributed by MLS GRID #3138309 Report a problem | ||
| 3/5/2026 | Listed for sale | $409,900-4.2%$237/sqft |
Source: RealTracs MLS as distributed by MLS GRID #3138309 Report a problem | ||
| 4/25/2024 | Sold | $427,964$247/sqft |
Source: Public Record Report a problem | ||
Public tax history
| Year | Property taxes | Tax assessment |
|---|---|---|
| 2025 | $2,383 +20.8% | $102,825 +20.8% |
| 2024 | $1,973 | $85,150 |
Find assessor info on the county website
Neighborhood: 37188
Nearby homes
- $435,000-- bd-- ba2.3k sqft289 Brook Ave, White House, TN 37188Sold
- $498,089-- bd-- ba2.7k sqft285 Brook Ave, White House, TN 37188Sold
- $435,000-- bd-- ba2.3k sqft281 Brook Ave, White House, TN 37188Sold
- $421,4163 bd3 ba2.3k sqft336 Deacon Ln, White House, TN 37188Sold
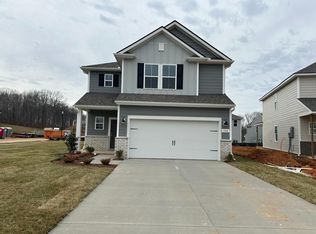
- $375,000-- bd-- ba1.9k sqft332 Deacon Ln, White House, TN 37188Sold
- $412,9003 bd3 ba2.3k sqft432 Brook Ave, White House, TN 37188Off Market
- $378,7003 bd3 ba2k sqft436 Brook Ave, White House, TN 37188Off Market
- $378,6003 bd3 ba2k sqft372 Brook Ave, White House, TN 37188Off Market
Nearby schools
GreatSchools rating
- 7/10Harold B. Williams Elementary SchoolGrades: PK-2Distance: 1 mi
- 8/10White House Middle SchoolGrades: 5-8Distance: 2.7 mi
- 6/10White House High SchoolGrades: 9-12Distance: 0.4 mi
Schools provided by the listing agent
- Elementary: Harold B. Williams Elementary School
- Middle: White House Middle School
- High: White House High School
Source: RealTracs MLS as distributed by MLS GRID. This data may not be complete. We recommend contacting the local school district to confirm school assignments for this home.
Get a cash offer in 3 minutes
Find out how much your home could sell for in as little as 3 minutes with a no-obligation cash offer.
Estimated market value
$389,300
Get a cash offer in 3 minutes
Find out how much your home could sell for in as little as 3 minutes with a no-obligation cash offer.
Estimated market value
$389,300
- Tennessee
- Sumner County
- White House
- 37188
- 293 Brook Ave
Nearby cities
Nearby zip codes
Other White House Topics
