Skip main navigation
Sold
  • $310,000

    293 Carrick Glen Blvd, Pendleton, IN 46064

    3beds
    1,583sqft
    Residential, Single Family Residence
    Built in 2022
    7,840.8 Square Feet Lot
    $325,300 Zestimate®
    $196/sqft
    $2,114 Estimated rent

    Home value

    $325,300

    $277,000 - $384,000

    $2,114/mo

    Zestimate® history
    Loading
    Loading...

    Owner options

    List your home for rent

    $2,114/mo

    Rent Zestimate®

    Find your next renter with Zillow Rental Manager. Plus, with online applications, you can quickly screen prospective tenants – for free.

    Learn more

    $2,114/mo

    Rent Zestimate®

    Refinance and save

    $2,246/mo

    Est. payment

    Refinancing to a lower rate could help reduce your monthly payments and save thousands over the life of the loan.

    See today's rates

    $2,246/mo

    Est. payment

    Explore your selling options

    Work with a Zillow partner agent

    Leverage their expertise and Zillow's premium Showcase listings to get your home seen by more buyers.

    Get started

    List with your own agent

    Get your home in front of millions of buyers by listing it on Zillow.

    Learn how to do it

    Sell it yourself

    Take full control of how buyers see your home on Zillow by listing For Sale by Owner (FSBO).

    List your home

    What's special

    Inviting open patioSleek quartz countertopsLuxurious master suiteDouble bowl vanityNatural lightSpacious walk-in closetGenerous walk-in closet
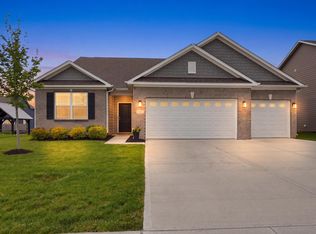
    This beautifully crafted ranch-style home offers three spacious bedrooms, two well-appointed baths, and an additional den or flex room, all arranged in a thoughtful split-bedroom plan that maximizes privacy. Step into an open-concept layout where natural light highlights every detail. Each bedroom features a generous walk-in closet, ensuring ample storage and comfort. The gourmet kitchen with center island is a showstopper, boasting upgraded cabinets with elegant crown moulding, sleek quartz countertops, a roomy pantry, and a stylish breakfast bar-perfect for entertaining or enjoying casual meals with family. Retreat to the luxurious master suite, complete with a double bowl vanity and a spacious walk-in closet, providing a private haven to unwind. Outside, an inviting open patio awaits, ideal for alfresco dining or simply enjoying the outdoors. Enjoy a walk through downtown quaint Pendleton or walk by Fallcreek.

    Zillow last checked:

    Listing updated:

    Listing Provided by:

    Donald Lawless 317-413-3726,

    F.C. Tucker Company,

    Lynn Lawless

    Bought with:

    Beth Guthrie

    Keller Williams Indy Metro NE

    Source: MIBOR as distributed by MLS GRID,MLS#: 22022631MLS Logo

    Facts & features

    Interior

    Bedrooms & bathrooms
    • Bedrooms: 3
    • Bathrooms: 2
    • Full bathrooms: 2
    • Main level bathrooms: 2
    • Main level bedrooms: 3
    Primary bedroom
    • Features: Carpet
    • Level: Main
    • Area: 180 Square Feet
    • Dimensions: 15 X 12
    Bedroom 2
    • Features: Carpet
    • Level: Main
    • Area: 120 Square Feet
    • Dimensions: 12 X 10
    Bedroom 3
    • Features: Carpet
    • Level: Main
    • Area: 120 Square Feet
    • Dimensions: 12 X 10
    Great room
    • Features: Laminate
    • Level: Main
    • Area: 180 Square Feet
    • Dimensions: 15 X 12
    Kitchen
    • Features: Laminate
    • Level: Main
    • Area: 132 Square Feet
    • Dimensions: 12 X 11
    Laundry
    • Features: Laminate
    • Level: Main
    • Area: 48 Square Feet
    • Dimensions: 8 X 6
    Library
    • Features: Carpet
    • Level: Main
    • Area: 132 Square Feet
    • Dimensions: 12 X 11
    Heating
    • Forced Air, Natural Gas
    Appliances
    • Included: Dishwasher, Electric Water Heater, Disposal, MicroHood, Electric Oven, Refrigerator, Water Softener Owned
    • Laundry: Connections All, Main Level
    Features
    • Attic Access, Breakfast Bar, Ceiling Fan(s), Eat-in Kitchen, Walk-In Closet(s)
    • Windows: Screens, Windows Vinyl, Wood Work Painted
    • Has basement: No
    • Attic: Access Only
    Interior area
    • Total structure area: 1,583
    • Total interior livable area: 1,583 sqft

    Property

    Parking
    • Total spaces: 2
    • Parking features: Attached
    • Attached garage spaces: 2
    Features
    • Levels: One
    • Stories: 1
    • Patio & porch: Patio
    Lot
    • Size: 7,840 sqft
    Details
    • Parcel number: 481416200021097013
    • Special conditions: Defects/None Noted
    • Horse amenities: None

    Construction

    Type & style
    • Home type: SingleFamily
    • Architectural style: Traditional
    • Property subtype: Residential, Single Family Residence
    Materials
    • Brick, Cement Siding
    • Foundation: Slab
    Condition
    • New construction: No
    • Year built: 2022
    Details
    • Builder name: Dr Horton

    Utilities & green energy

    • Electric: 200+ Amp Service
    • Water: Municipal/City
    • Utilities for property: Sewer Connected, Water Connected

    Community & neighborhood

    Location
    • Region: Pendleton
    • Subdivision: Carrick Glen

    HOA & financial

    HOA
    • Has HOA: Yes
    • HOA fee: $365 annually
    • Amenities included: Insurance, Maintenance, Management, Park, Playground
    • Services included: Association Builder Controls, Entrance Common, Insurance, Maintenance, ParkPlayground, Management, Walking Trails

    Price history

    DateEventPrice
    7/3/2025Sold$310,000-1.6%$196/sqft
    Source: MIBOR as distributed by MLS GRID #22022631 Report a problem
    5/14/2025Pending sale$315,000$199/sqft
    Source: MIBOR as distributed by MLS GRID #22022631 Report a problem
    5/1/2025Price change$315,000-1.1%$199/sqft
    Source: MIBOR as distributed by MLS GRID #22022631 Report a problem
    4/3/2025Price change$318,500-0.5%$201/sqft
    Source: MIBOR as distributed by MLS GRID #22022631 Report a problem
    2/21/2025Listed for sale$320,000+14.3%$202/sqft
    Source: MIBOR as distributed by MLS GRID #22022631 Report a problem
    1/27/2022Sold$279,900$177/sqft
    Source: MIBOR as distributed by MLS GRID #21802454 Report a problem
    1/4/2022Pending sale$279,900$177/sqft
    Source: MIBOR as distributed by MLS GRID #21802454 Report a problem
    12/14/2021Price change$279,900-2.4%$177/sqft
    Source: MIBOR as distributed by MLS GRID #21802454 Report a problem
    12/1/2021Price change$286,900+0.6%$181/sqft
    Source: MIBOR as distributed by MLS GRID #21802454 Report a problem
    8/4/2021Pending sale$285,168$180/sqft
    Source: MIBOR as distributed by MLS GRID #21802454 Report a problem
    8/4/2021Listed for sale$285,168$180/sqft
    Source: DR Horton #21802454 Report a problem
    8/3/2021Pending sale$285,168$180/sqft
    Source: DR Horton Report a problem
    7/29/2021Listed for sale$285,168$180/sqft
    Source: DR Horton Report a problem

    Public tax history

    YearProperty taxesTax assessment
    2025$3,021 +9.1%$321,800 +6.5%
    2024$2,768 +146.7%$302,100 +9.1%
    2023$1,122 $276,800 +393.4%
    2022-- $56,100

    Find assessor info on the county website

    Neighborhood: 46064

    Nearby schools

    GreatSchools rating
    Schools provided by the listing agent
    • Elementary: Pendleton Elementary School
    • Middle: Pendleton Heights Middle School
    • High: Pendleton Heights High School

    Source: MIBOR as distributed by MLS GRID. This data may not be complete. We recommend contacting the local school district to confirm school assignments for this home.

    Get a cash offer in 3 minutes
    Find out how much your home could sell for in as little as 3 minutes with a no-obligation cash offer.
    Estimated market value
    $325,300
    Get a cash offer in 3 minutes
    Find out how much your home could sell for in as little as 3 minutes with a no-obligation cash offer.
    Estimated market value
    $325,300