Skip main navigation
Closed
  • $360,000

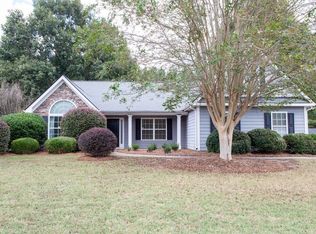
    293 Carrington Dr, Athens, GA 30605

    3beds
    1,600sqft
    Single Family Residence
    Built in 2004
    0.6 Acres Lot
    $360,200 Zestimate®
    $225/sqft
    $2,066 Estimated rent

    Home value

    $360,200

    $313,000 - $414,000

    $2,066/mo

    Zestimate® history
    Loading
    Loading...

    Owner options

    List your home for rent

    $2,066/mo

    Rent Zestimate®

    Find your next renter with Zillow Rental Manager. Plus, with online applications, you can quickly screen prospective tenants – for free.

    Learn more

    $2,066/mo

    Rent Zestimate®

    Refinance and save

    $2,255/mo

    Est. payment

    Refinancing to a lower rate could help reduce your monthly payments and save thousands over the life of the loan.

    See today's rates

    $2,255/mo

    Est. payment

    Explore your selling options

    Work with a Zillow partner agent

    Leverage their expertise and Zillow's premium Showcase listings to get your home seen by more buyers.

    Get started

    List with your own agent

    Get your home in front of millions of buyers by listing it on Zillow.

    Learn how to do it

    Sell it yourself

    Take full control of how buyers see your home on Zillow by listing For Sale by Owner (FSBO).

    List your home

    What's special

    Welcome home to this beautifully maintained 3 bedroom, 2 bath ranch in Athens offering easy, single level living in the established Carrington Plantation community. From the moment you step inside, you'll appreciate the smooth ceilings, crown molding, and durable, high-quality laminate flooring that flows throughout the main living areas. Just off the foyer, a separate formal dining room creates the perfect space for holiday dinners, dinner parties, or even a stylish home office setup. The kitchen is light and inviting, featuring crisp white cabinetry paired with rich soapstone-toned countertops - a timeless combination that feels both fresh and functional. The spacious family room is designed for comfort, with trey ceilings adding architectural interest and a cozy wood burning fireplace ready for cool Georgia evenings. Step outside to a generously sized back deck overlooking a fully fenced backyard - ideal for pets, play, or weekend gatherings. And here's the fun part: tucked at the back of the property you'll find a charming she-shed or greenhouse space, perfect for gardening enthusiasts, hobbyists, or anyone craving a creative retreat. The popular split bedroom layout provides privacy, with the owner's suite thoughtfully positioned on one side of the home. This relaxing retreat features trey ceilings, a large walk in closet, and an ensuite bath complete with extended double vanities, a private water closet, and a separate garden tub for soaking the day away. Two additional bedrooms and a full bath are located on the opposite side, offering comfort and flexibility for family or guests. Being a short drive from Downtown Athens, you can enjoy local music venues, boutiques, campus events near the University of Georgia, and dining spots like Trapeze Pub, Mama's Boy, & Last Resort Grill.

    Zillow last checked:

    Listing updated:

    Listed by:

    Mark L Mahaffey 706-543-3008,

    Mark Mahaffey & Associates Real Est.

    Bought with:

    Tina McCullough, 379566

    Virtual Properties Realty.com

    Source: GAMLS,MLS#: 10690875MLS Logo

    Facts & features

    Interior

    Bedrooms & bathrooms
    • Bedrooms: 3
    • Bathrooms: 2
    • Full bathrooms: 2
    • Main level bathrooms: 2
    • Main level bedrooms: 3
    Rooms
    • Room types: Family Room, Foyer
    Dining room
    • Features: Separate Room
    Kitchen
    • Features: Breakfast Area, Pantry, Solid Surface Counters
    Heating
    • Central, Electric, Heat Pump
    Cooling
    • Ceiling Fan(s), Central Air, Electric, Heat Pump
    Appliances
    • Included: Cooktop, Dishwasher, Dryer, Electric Water Heater, Ice Maker, Microwave, Oven/Range (Combo), Refrigerator, Washer
    • Laundry: In Hall, Laundry Closet
    Features
    • Bookcases, Double Vanity, Master On Main Level, Separate Shower, Soaking Tub, Split Bedroom Plan, Tray Ceiling(s), Walk-In Closet(s)
    • Flooring: Laminate, Tile
    • Windows: Double Pane Windows
    • Basement: None
    • Attic: Expandable
    • Number of fireplaces: 1
    • Fireplace features: Factory Built, Family Room
    • Common walls with other units/homes: No Common Walls
    Interior area
    • Total structure area: 1,600
    • Total interior livable area: 1,600 sqft
    • Finished area above ground: 1,600
    • Finished area below ground: 0

    Property

    Parking
    • Total spaces: 4
    • Parking features: Attached, Garage, Garage Door Opener, Parking Pad, Side/Rear Entrance
    • Has attached garage: Yes
    • Has uncovered spaces: Yes
    Features
    • Levels: One
    • Stories: 1
    • Patio & porch: Deck, Porch
    • Fencing: Back Yard,Chain Link,Fenced
    Lot
    • Size: 0.6 Acres
    • Features: Level, Private
    • Residential vegetation: Grassed, Partially Wooded
    Details
    • Additional structures: Shed(s)
    • Parcel number: 242C3 G027

    Construction

    Type & style
    • Home type: SingleFamily
    • Architectural style: Brick Front,Ranch
    • Property subtype: Single Family Residence
    Materials
    • Brick, Wood Siding
    • Foundation: Slab
    • Roof: Composition
    Condition
    • Resale
    • New construction: No
    • Year built: 2004
    Details
    • Warranty included: Yes

    Utilities & green energy

    • Sewer: Septic Tank
    • Water: Public
    • Utilities for property: Cable Available, Electricity Available, Sewer Available, Underground Utilities, Water Available

    Community & HOA

    Community
    • Features: Sidewalks, Street Lights, Near Public Transport
    • Security: Smoke Detector(s)
    • Subdivision: Carrington Plantation
    HOA
    • Has HOA: No
    • Services included: None
    Location
    • Region: Athens

    Financial & listing details

    • Price per square foot: $225/sqft
    • Tax assessed value: $381,626
    • Annual tax amount: $4,283
    • Date on market: 2/12/2026
    • Cumulative days on market: 89 days
    • Listing agreement: Exclusive Right To Sell
    • Listing terms: Cash,Conventional,FHA,VA Loan
    • Electric utility on property: Yes

    Price history

    DateEventPrice
    6/8/2026Sold$360,000$225/sqft
    Source: GAMLS #10690875 Report a problem
    5/18/2026Pending sale$360,000$225/sqft
    Source: GAMLS #10690875 Report a problem
    5/12/2026Contingent$360,000$225/sqft
    Source: Hive MLS #CL348735 Report a problem
    3/25/2026Price change$360,000-2.4%$225/sqft
    Source: GAMLS #10690875 Report a problem
    2/25/2026Price change$369,000-1.6%$231/sqft
    Source: GAMLS #10690875 Report a problem
    2/13/2026Listed for sale$375,000+13.5%$234/sqft
    Source: GAMLS #10690875 Report a problem
    6/22/2022Sold$330,500+10.2%$207/sqft
    Source: Public Record Report a problem
    6/8/2022Pending sale$299,900$187/sqft
    Source: GAMLS #10055008 Report a problem
    6/8/2022Contingent$299,900$187/sqft
    Source: Hive MLS #988674 Report a problem
    6/2/2022Listed for sale$299,900+36.3%$187/sqft
    Source: Hive MLS #988674 Report a problem
    2/6/2020Sold$220,000+5.3%$138/sqft
    Source: Public Record Report a problem
    1/11/2020Listed for sale$209,000$131/sqft
    Source: Coldwell Banker Upchurch Realty #973002 Report a problem

    Public tax history

    YearProperty taxesTax assessment
    2025$4,055 +7.1%$152,650 +11.4%
    2024$3,784 -4.9%$137,068 +7.6%
    2023$3,980 +22.5%$127,360 +25%
    2022$3,250 +9.6%$101,868 +11.3%
    2021$2,966 +19%$91,535 +9.7%
    2020$2,493 +6.6%$83,420 +5.8%
    2019$2,338 +9.4%$78,856 +8.1%
    2018$2,137 $72,936 +6.1%
    2017$2,137 +7.1%$68,744 +9.9%
    2016$1,994 +11.8%$62,541 +1.6%
    2015$1,784 +1.7%$61,566 +1.7%
    2014$1,754 $60,557
    2013-- --
    2012-- --
    2011-- --
    2010-- --
    2009-- --
    2008-- --
    2007-- --
    2006-- --
    2005-- --
    2004-- --
    Find assessor info on the county website

    Neighborhood: 30605

    Nearby schools

    GreatSchools rating
    Schools provided by the listing agent
    • Elementary: Whit Davis
    • Middle: Hilsman
    • High: Cedar Shoals

    Source: GAMLS. This data may not be complete. We recommend contacting the local school district to confirm school assignments for this home.

    Sell for more on Zillow
    Get a Zillow Showcase℠ listing at no additional cost and you could sell for .
    $360,200
    2% more
    +$7,204
    With Zillow Showcase(estimated)
    $367,404
    Sell for more on Zillow
    Get a Zillow Showcase℠ listing at no additional cost and you could sell for .
    $360,200
    2% more
    +$7,204
    With Zillow Showcase(estimated)
    $367,404