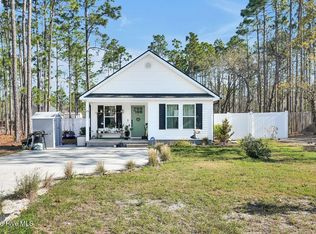
Cute as a button and packed with upgrades, this two-bedroom, two-full bath home is located 20 minutes away from historic Southport and Oak Island and 30 minutes from downtown Wilmington. The main living area is accented with a tray ceiling, and granite countertops and an island top off the beautiful kitchen. The Master Bedroom has a walk-in closet while the Master Bathroom features a walk-in shower. The home is move-in ready with a full slate of stainless steel kitchen appliances and a washer and dryer. Outside a fence is already installed around the large back yard, and a shed comes with the property, also. There's plenty of room for your boat and RV, too.
For sale
Price cut: $10K (9/10)
$245,000
293 Cherry Road, Southport, NC 28461
2beds
903sqft
Single Family Residence
Built in 2022
10,454 Square Feet Lot
$242,500 Zestimate®
$271/sqft
$-- HOA
What's special
Tray ceilingGranite countertopsWasher and dryer
- 61 days
- 481
- 82
Zillow last checked:
Listing updated:
Listed by:
Daryl R Bundy 910-232-8284,
Coldwell Banker Sea Coast Advantage-Leland
Source: Hive MLS,MLS#: 100591372 Originating MLS: Cape Fear Realtors MLS, Inc.
Originating MLS: Cape Fear Realtors MLS, Inc.Facts & features
Interior
Bedrooms & bathrooms
- Bedrooms: 2
- Bathrooms: 2
- Full bathrooms: 2
Rooms
- Room types: Living Room, Bedroom 1, Bedroom 2
Heating
- Electric, Forced Air, Heat Pump
Cooling
- Central Air
Appliances
- Included: Electric Oven, Built-In Microwave, Washer, Refrigerator, Ice Maker, Dryer, Dishwasher
- Laundry: Laundry Room
Features
- Walk-in Closet(s), Tray Ceiling(s), Kitchen Island, Ceiling Fan(s), Pantry, Walk-in Shower, Walk-In Closet(s)
- Flooring: LVT/LVP
- Attic: Scuttle
- Has fireplace: No
Interior area
- Total structure area: 903
- Total interior livable area: 903 sqft
Property
Parking
- Parking features: Concrete
Features
- Levels: One
- Patio & porch: Covered, Patio, Porch
- Fencing: Back Yard,Wood
- Has view: Yes
- View description: See Remarks
- Frontage type: See Remarks
Lot
- Size: 10,454 Square Feet
- Dimensions: 70 x 150 x 70 x 150
Details
- Additional structures: Shed(s)
- Parcel number: 142gb036
- Zoning: Bs-R-2
- Special conditions: Standard
Construction
Type & style
- Home type: SingleFamily
- Property subtype: Single Family Residence
Materials
- Vinyl Siding, Wood Frame
- Foundation: Slab
- Roof: Architectural Shingle
Condition
- New construction: No
- Year built: 2022
Utilities & green energy
- Sewer: Septic Tank
- Water: Public
- Utilities for property: Water Connected
Community & HOA
Community
- Subdivision: Boiling Spring Lakes
HOA
- Has HOA: No
- Amenities included: Waterfront Community, Basketball Court, Fitness Center, Golf Course, Maintenance Common Areas, Maintenance Roads, Picnic Area, Playground, Tennis Court(s)
Location
- Region: Southport
Financial & listing details
- Price per square foot: $271/sqft
- Tax assessed value: $208,780
- Annual tax amount: $1,377
- Date on market: 7/24/2026
- Cumulative days on market: 61 days
- Listing agreement: Exclusive Right To Sell
- Listing terms: Cash,Conventional,FHA,USDA Loan,VA Loan
- Road surface type: Paved
Estimated market value
$242,500
$230,000 - $255,000
$1,827/mo
Price history
| Date | Event | Price |
|---|---|---|
| 9/10/2026 | Price change | $245,000-3.9%$271/sqft |
Source:  Hive MLS #100591372 Report a problem Hive MLS #100591372 Report a problem | ||
| 8/21/2026 | Price change | $255,000-1.9%$282/sqft |
Source: Hive MLS #100591372 Report a problem | ||
| 7/24/2026 | Listed for sale | $260,000+20.9%$288/sqft |
Source: Hive MLS #100591372 Report a problem | ||
| 10/10/2022 | Sold | $215,000-4.4%$238/sqft |
Source: Hive MLS #100322092 Report a problem | ||
| 6/20/2022 | Pending sale | $225,000$249/sqft |
Source: Hive MLS #100322092 Report a problem | ||
| 6/5/2022 | Price change | $225,000+5.1%$249/sqft |
Source: Hive MLS #100322092 Report a problem | ||
| 4/25/2022 | Pending sale | $214,000$237/sqft |
Source: Hive MLS #100322092 Report a problem | ||
| 4/13/2022 | Price change | $214,000+9.7%$237/sqft |
Source: Hive MLS #100322092 Report a problem | ||
| 7/23/2021 | Listed for sale | $195,000+998.6%$216/sqft |
Source: Hive MLS #100282646 Report a problem | ||
| 6/28/2021 | Sold | $17,750$20/sqft |
Source: Hive MLS #100270315 Report a problem | ||
| 5/10/2021 | Pending sale | $17,750$20/sqft |
Source: Hive MLS #100270315 Report a problem | ||
| 5/7/2021 | Listed for sale | $17,750$20/sqft |
Source: Hive MLS #100270315 Report a problem | ||
Public tax history
| Year | Property taxes | Tax assessment |
|---|---|---|
| 2025 | $1,378 +13.8% | $208,780 |
| 2024 | $1,211 +1.4% | $208,780 |
| 2023 | $1,194 +1093.9% | $208,780 +1798% |
| 2022 | $100 +1.9% | $11,000 |
| 2021 | $98 +6.2% | $11,000 |
| 2020 | $92 | $11,000 |
| 2019 | -- | $11,000 +10% |
| 2018 | -- | $10,000 |
| 2017 | $80 | $10,000 |
| 2016 | $80 | $10,000 |
| 2015 | $80 | $10,000 |
Find assessor info on the county website
Monthly payment
Est. payment
Payment breakdown
Explore the cost of this home by adjusting the details. Changes won't be saved.Climate risks
Neighborhood: 28461
Nearby schools
Schools provided by the listing agent
- Elementary: Bolivia
- Middle: South Brunswick
- High: South Brunswick
Source: Hive MLS. This data may not be complete. We recommend contacting the local school district to confirm school assignments for this home.
Similar homes
- $265,0003 bd2 ba1.2k sqft20 S Shelby Road, Southport, NC 28461For Sale

 MLS ID #100604849, Paula Villalva, Clifton Property Investment. Hive MLS
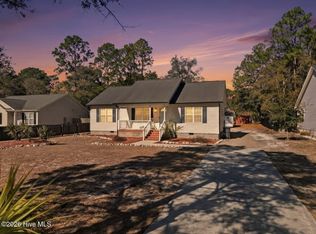
 - $265,0002 bd2 ba920 sqft79 S Fayetteville Road S, Southport, NC 28461For Sale
 MLS ID #100560023, LeShea L Williams, Southport Realty, Inc.. Hive MLS
 - $272,0003 bd2 ba1.2k sqft1481 E Boiling Spring Road, Southport, NC 28461For Sale
 MLS ID #100555280, Zackary I Mayo, PROACTIVE Real Estate. Hive MLS
 - $295,0003 bd2 ba1.2k sqft1053 Springdale Road, Southport, NC 28461For Sale
 MLS ID #100603035, Cory R Ellis, eXp Realty. Hive MLS
 - $275,0003 bd2 ba1.3k sqft4782 Oakview Drive SE, Southport, NC 28461For SaleMLS ID #100595475, Claudia R Unsicker, Coldwell Banker Sea Coast Advantage. Hive MLS
- $297,9952 bd2 ba1.2k sqft4240 Cherry Laurel Drive SE, Southport, NC 28461For SaleMLS ID #100603128, LeShea L Williams, Southport Realty, Inc.. Hive MLS
- $259,0003 bd2 ba1.2k sqft4778 Abbington Oaks Way SE Lot # 3, Southport, NC 28461For SaleMLS ID #100583774, Myles Williams, Southport Realty, Inc.. Hive MLS
- $259,9003 bd2 ba1.1k sqft102 Beach House Way, Bolivia, NC 28422For SaleMLS ID #100585732, Team Archer, Brick & Mojo, LLC. Hive MLS
- $325,0003 bd2 ba1.3k sqft356 Drayton Road, Southport, NC 28461New ConstructionMLS ID #100601251, Hank Troscianiec & Associates, Keller Williams Innovate-OKI. Hive MLS
- $265,9002 bd2 ba1k sqft5047 Wyncie Wynd, Southport, NC 28461For SaleMLS ID #100602274, Catherine Riddle, RE/MAX at the Beach / Oak Island. Hive MLS
- $239,9002 bd2 ba930 sqft4344 4th Street SE, Southport, NC 28461New ConstructionMLS ID #100584468, Jessica M Wainwright, Live Love Brunswick. Hive MLS
- $349,9003 bd2 ba1.3k sqft6306 W Mallard Duck Court, Southport, NC 28461For SaleMLS ID #100586847, Helen J Wils, Corcoran HM Properties. Hive MLS
- $269,9003 bd2 ba1.3k sqft6741 Lewis Drive SE, Winnabow, NC 28479For SaleMLS ID #100584342, Mia K Bryans, Coldwell Banker Sea Coast Advantage. Hive MLS
- $235,0002 bd2 ba1.2k sqft1074 Bridgeport Way, Leland, NC 28451For SaleMLS ID #100601595, Living By the Coast Realty Group, RE/MAX Executive. Hive MLS
- $295,0003 bd2 ba1.2k sqft4901 Abbington Oaks Way SE, Southport, NC 28461For SaleMLS ID #100574440, Emily L. Capelli, Southern Realty Advantage LLC. Hive MLS
- $310,0003 bd2 ba1.2k sqft5014 N Hampton Drive SE, Southport, NC 28461For SaleMLS ID #100557905, Kurt Bonney, Tiffany's Beach Properties. Hive MLS
- $259,9003 bd2 ba1k sqft806 S 16th St, Wilmington, NC 28401For Sale
 MLS ID #10188225, Laura Evans. Doorify MLS
 - $289,9003 bd1 ba1.1k sqft1203 Ocean Trail Court SW, Supply, NC 28462For SaleMLS ID #100602077, Craig Tribus, Beycome Brokerage Realty LLC. Hive MLS
- $278,0003 bd2 ba1.1k sqft1542 King Lucius Way SE, Bolivia, NC 28422For SaleMLS ID #100592460, Ramona Richardson, Coastal Lights Realty. Hive MLS
- $259,9002 bd2 ba1k sqft3030 Marsh Winds Circle Unit 102, Southport, NC 28461For SaleMLS ID #100552186, Nolan K Formalarie, Discover NC Homes. Hive MLS
