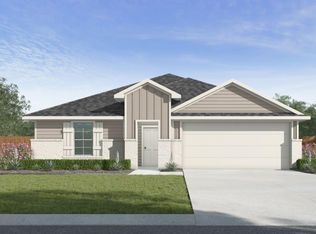
Enjoy the Lakeway at Grand Lake in Snook, TX! This single-story home features 4-bedrooms, 3-bathrooms, & approximately 2,034 square feet of living space. Entering through the porch, you’re immediately greeted by the first secondary bedroom, bathroom, & study space. You’ll also find garage access and a storage closet. Moving past this section, you’re welcomed by the large, open-concept kitchen, dining, & living areas. This kitchen boasts modern shaker-style cabinetry, granite or quartz countertops, & stainless-steel appliances. Off the dining room are bedrooms 3 & 4. Bath 2 is located between these rooms for easy access & will include a tub/shower combo with ceramic tile surround & a quartz vanity. Towards the back of the home, off the living room, is the utility room & primary suite. This spacious bedroom has 2 windows, offering plenty of natural light, & a connected spa-like primary bathroom with a roomy walk-in closet. Also off the living room is your covered patio & fenced backyard.
Pending
Price increase: $7K (9/8)
$300,365
293 Combine Rd, Snook, TX 77878
4beds
2,042sqft
Single Family Residence
Built in 2026
8,276 Square Feet Lot
$300,000 Zestimate®
$147/sqft
$65/mo HOA
What's special
Modern shaker-style cabinetryGarage accessStainless-steel appliancesGranite or quartz countertopsCovered patioRoomy walk-in closetSpa-like primary bathroom
- 42 days
- 19
- 3
Likely to sell faster than
Zillow last checked:
Listing updated:
Listed by:
David Clinton TREC #0245076 512-364-3698,
DR Horton, America's Builder
Source: HAR,MLS#: 88903285
Facts & features
Interior
Bedrooms & bathrooms
- Bedrooms: 4
- Bathrooms: 3
- Full bathrooms: 3
Primary bedroom
- Level: First
- Dimensions: N/A
Bedroom
- Level: First
- Dimensions: N/A
Bedroom
- Level: First
- Dimensions: N/A
Bedroom
- Level: First
- Dimensions: N/A
Kitchen
- Level: First
- Dimensions: N/A
Heating
- Electric
Cooling
- Electric
Appliances
- Included: ENERGY STAR Qualified Appliances
Features
- All Bedrooms Down
Interior area
- Total structure area: 2,042
- Total interior livable area: 2,042 sqft
Property
Parking
- Total spaces: 2
- Parking features: Attached
- Attached garage spaces: 2
Features
- Stories: 1
Lot
- Size: 8,276 Square Feet
- Features: Subdivided, 0 Up To 1/4 Acre
Details
- Parcel number: 1035973
Construction
Type & style
- Home type: SingleFamily
- Architectural style: Traditional
- Property subtype: Single Family Residence
Materials
- Other
- Foundation: Slab
- Roof: Composition
Condition
- New construction: Yes
- Year built: 2026
Details
- Builder name: D.R. Horton
Utilities & green energy
- Sewer: Public Sewer
- Water: Public
Green energy
- Energy efficient items: Thermostat, HVAC
Community & HOA
Community
- Subdivision: Grand Lake Of Snook
HOA
- Has HOA: Yes
- HOA fee: $780 annually
Location
- Region: Snook
Financial & listing details
- Price per square foot: $147/sqft
- Tax assessed value: $27,597
- Date on market: 9/16/2026
Estimated market value
$300,000
$285,000 - $315,000
$2,411/mo
Price history
| Date | Event | Price |
|---|---|---|
| 10/1/2026 | Pending sale | $300,365$147/sqft |
Source:  BCSMLS #26011349 Report a problem | ||
| 9/8/2026 | Price change | $300,365+2.4%$147/sqft |
Source:  DR Horton Report a problem | ||
| 8/2/2026 | Listed for sale | $293,370$144/sqft |
Source: DR Horton Report a problem | ||
Public tax history
| Year | Property taxes | Tax assessment |
|---|---|---|
| 2026 | -- | $27,597 -49.5% |
| 2025 | $920 +4.3% | $54,698 +4.9% |
| 2024 | $882 | $52,140 |
Find assessor info on the county website
Monthly payment
Est. payment
Payment breakdown
Explore the cost of this home by adjusting the details. Changes won't be saved.Climate risks
Neighborhood: 77878
Nearby schools
Schools provided by the listing agent
- Elementary: Snook Elementary School
- Middle: Snook Middle School
- High: Snook Secondary School
Source: HAR. This data may not be complete. We recommend contacting the local school district to confirm school assignments for this home.
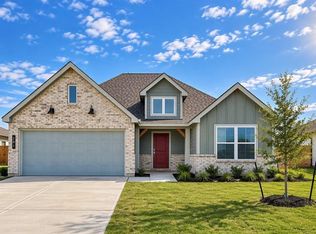
Similar homes
- from $291,9904 bd3 ba2k sqftLakeway Plan, Grand Lake, Snook, TX 77878New Construction
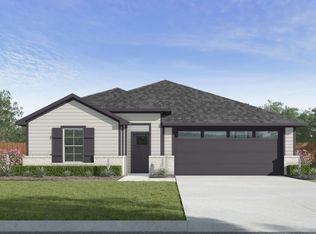 DR Horton
- $255,6804 bd2 ba1.7k sqft305 Combine Rd, Snook, TX 77878New Construction
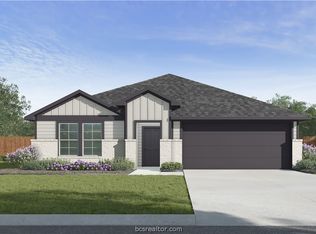 BCSMLS
- from $267,9904 bd2 ba1.6k sqftFargo Plan, Grand Lake, Snook, TX 77878New Construction
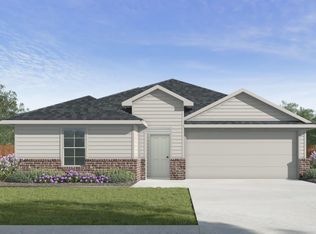 DR Horton
- from $275,9904 bd2 ba1.7k sqftTexas Cali Plan, Grand Lake, Snook, TX 77878New Construction
 DR Horton
