Skip main navigation
Closed
  • Price Unknown

    293 Concord Avenue, Branson, MO 65616

    6beds
    2,688sqft
    Single Family Residence
    Built in 1976
    0.49 Acres Lot
    $355,600 Zestimate®
    $--/sqft
    $3,034 Estimated rent

    Home value

    $355,600

    $302,000 - $416,000

    $3,034/mo

    Zestimate® history
    Loading
    Loading...

    Owner options

    List your home for rent

    $3,034/mo

    Rent Zestimate®

    Find your next renter with Zillow Rental Manager. Plus, with online applications, you can quickly screen prospective tenants – for free.

    Learn more

    $3,034/mo

    Rent Zestimate®

    Refinance and save

    $600/mo

    Est. payment

    Refinancing to a lower rate could help reduce your monthly payments and save thousands over the life of the loan.

    See today's rates

    $600/mo

    Est. payment

    Explore your selling options

    Work with a Zillow partner agent

    Leverage their expertise and Zillow's premium Showcase listings to get your home seen by more buyers.

    Get started

    List with your own agent

    Get your home in front of millions of buyers by listing it on Zillow.

    Learn how to do it

    Sell it yourself

    Take full control of how buyers see your home on Zillow by listing For Sale by Owner (FSBO).

    List your home

    What's special

    Firepit areaFreshly stained back deckSpacious backyardAlmost half an acreFresh paintOpen floor planRecently installed hvac system
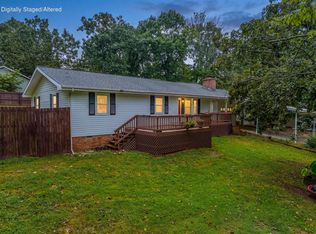
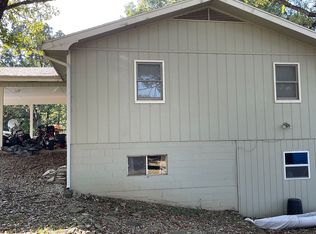
    Welcome to your beautifully updated oasis at 293 Concord Ave! This spacious 6-bedroom, 4-bathroom home sits on almost half an acre near Branson's 76 Strip, offering easy access to shopping, dining, and local attractions, as well as quick routes to Table Rock Lake and Lake Taneycomo for endless recreational options. With over 2,600 sq ft of thoughtfully renovated space, this home features a recently installed HVAC system, updated kitchen (cabinets, counters, appliances), fresh paint, new flooring, and a freshly stained back deck. Inside, the Buck wood stove adds a warm touch, and the open floor plan is ideal for gathering with friends or family. Step outside to enjoy the spacious backyard, where the deck is perfect for entertaining, and a firepit area offers cozy evenings. The convenient parking options--by the garage and out front--make hosting guests easy and enjoyable. This home combines style, comfort, and an ideal location, giving you the perfect base to explore all Branson has to offer. Don't miss out on the chance to make it yours.

    Zillow last checked:

    Listing updated:

    Listed by:

    Dave Dove 417-593-0336,

    Gerken & Associates, Inc.

    Bought with:

    Brock Sells, LLC, 2020033287

    Sherrell Realty & Assoc., LLC

    Source: SOMOMLS as distributed by MLS GRID,MLS#: 60281814MLS Logo

    Facts & features

    Interior

    Bedrooms & bathrooms
    • Bedrooms: 6
    • Bathrooms: 4
    • Full bathrooms: 4
    Heating
    • Central, Fireplace(s), Electric
    Cooling
    • Attic Fan, Ceiling Fan(s), Central Air
    Appliances
    • Included: Dishwasher, Free-Standing Electric Oven, Microwave, Refrigerator, Electric Water Heater
    • Laundry: In Basement, W/D Hookup
    Features
    • Walk-in Shower, Laminate Counters, Internet - Cable, Walk-In Closet(s)
    • Flooring: Carpet, Vinyl, Tile
    • Basement: Block,Exterior Entry,French Drain,Finished,Walk-Out Access,Full
    • Has fireplace: Yes
    • Fireplace features: Living Room, Insert, Wood Burning, Stone
    Interior area
    • Total structure area: 2,688
    • Total interior livable area: 2,688 sqft
    • Finished area above ground: 1,344
    • Finished area below ground: 1,344

    Property

    Parking
    • Total spaces: 2
    • Parking features: Parking Space, Garage Faces Side, Additional Parking
    • Garage spaces: 2
    Features
    • Levels: Two
    • Stories: 2
    • Patio & porch: Covered, Rear Porch, Front Porch, Deck
    • Exterior features: Rain Gutters, Cable Access
    Lot
    • Size: 0.49 Acres
    • Dimensions: 176.6 x 121.75
    Details
    • Additional structures: Shed(s)
    • Parcel number: 181.012001001019.000

    Construction

    Type & style
    • Home type: SingleFamily
    • Architectural style: Ranch
    • Property subtype: Single Family Residence
    Materials
    • Vinyl Siding
    • Foundation: Block
    • Roof: Metal
    Condition
    • Year built: 1976

    Utilities & green energy

    • Sewer: Septic Tank
    • Water: Public

    Community & neighborhood

    Security
    • Security features: Smoke Detector(s)
    Location
    • Region: Branson
    • Subdivision: Fall Creek Heights

    HOA & financial

    HOA
    • HOA fee: $600 annually
    • Services included: Water

    Other

    Other facts
    • Listing terms: Cash,VA Loan,USDA/RD,FHA,Conventional
    • Road surface type: Chip And Seal, Gravel, Other

    Price history

    DateEventPrice
    4/21/2025Sold--
    Source: SOMOMLS as distributed by MLS GRID #60281814 Report a problem
    3/22/2025Pending sale$359,900$134/sqft
    Source: SOMOMLS as distributed by MLS GRID #60281814 Report a problem
    3/14/2025Price change$359,900-2.7%$134/sqft
    Source: SOMOMLS as distributed by MLS GRID #60281814 Report a problem
    1/20/2025Price change$369,900-2.3%$138/sqft
    Source: SOMOMLS as distributed by MLS GRID #60281814 Report a problem
    11/12/2024Listed for sale$378,500+110.6%$141/sqft
    Source: SOMOMLS as distributed by MLS GRID #60281814 Report a problem
    8/10/2018Sold--
    Source: Agent Provided Report a problem
    5/10/2018Pending sale$179,700$67/sqft
    Source: Eagle Management & Realty 1 #60100641 Report a problem
    4/25/2018Price change$179,700-1.6%$67/sqft
    Source: Eagle Management & Realty 1 #60100641 Report a problem
    3/19/2018Listed for sale$182,700$68/sqft
    Source: Eagle Management & Realty 1 #60100641 Report a problem
    3/2/2018Sold--
    Source: Public Record Report a problem
    2/25/2018Pending sale$182,700$68/sqft
    Source: Eagle Management & Realty 1 #60100641 Report a problem
    2/21/2018Price change$182,700+14.3%$68/sqft
    Source: Eagle Management & Realty 1 #60100641 Report a problem
    10/27/2017Price change$159,900-2.4%$59/sqft
    Source: Southpoint Realty #60088855 Report a problem
    10/23/2017Price change$163,900-0.6%$61/sqft
    Source: Southpoint Realty #60088855 Report a problem
    10/9/2017Price change$164,900-2.9%$61/sqft
    Source: Southpoint Realty #60088855 Report a problem
    8/30/2017Listed for sale$169,900+6.3%$63/sqft
    Source: Southpoint Realty #60088855 Report a problem
    12/3/2016Listing removed$159,900$59/sqft
    Source: Sunset Realty Services Inc. #60054116 Report a problem
    7/6/2016Price change$159,900-2.5%$59/sqft
    Source: Sunset Realty Services Inc. #60054116 Report a problem
    5/29/2016Listed for sale$164,000$61/sqft
    Source: Sunset Realty Services Inc. #60054116 Report a problem

    Public tax history

    YearProperty taxesTax assessment
    2025-- $17,340 -7.2%
    2024$969 -0.1%$18,680
    2023$970 +3%$18,680
    2022$942 +0.5%$18,680
    2021$937 +5.9%$18,680
    2020$884 +2.5%$18,680 +11.4%
    2019$863 $16,770
    2018$863 -0.2%$16,770
    2017$864 +1%$16,770 -3.5%
    2016$856 -3.3%$17,370
    2015$885 +0.9%$17,370 +1.9%
    2014$877 $17,040
    2012-- $17,040
    2011-- $17,040 +6.5%
    2010-- $16,000

    Find assessor info on the county website

    Neighborhood: 65616

    Nearby schools

    GreatSchools rating
    Schools provided by the listing agent
    • Elementary: Branson Cedar Ridge
    • Middle: Branson
    • High: Branson

    Source: SOMOMLS as distributed by MLS GRID. This data may not be complete. We recommend contacting the local school district to confirm school assignments for this home.

    Sell for more on Zillow
    Get a Zillow Showcase℠ listing at no additional cost and you could sell for .
    $355,600
    2% more
    +$7,112
    With Zillow Showcase(estimated)
    $362,712