Seller is offering a $7,500 paint allowance with an acceptable offer, providing a great opportunity to personalize the home to your taste and style. Beautiful ranch-style home offering the perfect blend of comfortable single-level living with the added flexibility of a second-floor bonus suite with a full bathroom. The main level features a spacious and functional layout with a welcoming family room with fireplace, open to the kitchen and breakfast area--ideal for both everyday living and entertaining. The kitchen is well appointed with granite countertops, a tiled backsplash, and stainless steel appliances, providing both style and functionality. Durable laminate flooring flows throughout the main living areas, creating a warm and cohesive feel. The thoughtfully designed floor plan includes a private primary suite on the main floor, along with additional bedrooms and convenient main-level laundry. Upstairs, you'll find a large bonus room with a full bathroom, perfect for a guest suite, media room, home office, or flexible living space. Enjoy outdoor living with a screened porch overlooking a beautiful lot, providing a peaceful setting to relax or entertain. Additional highlights include a new roof (2024), whole-house water filtration system, and a spacious two-car garage. This home offers the comfort of ranch living with the versatility of additional upstairs space--an ideal layout for today's lifestyle. Schedule your private showing today and come experience everything this beautiful home has to offer.
Sold for $379,900
Zestimate®
$379,900
293 Cotton Mill Drive, Zebulon, NC 27597
3beds
1,989sqft
Single Family Residence
Built in 2016
0.53 Acres Lot
$379,900 Zestimate®
$191/sqft
$2,051 Estimated rent
Home value
$379,900
$361,000 - $399,000
$2,051/mo
Zestimate® history
Owner options
List your home for rent
$2,051/mo
Rent Zestimate®
Find your next renter with Zillow Rental Manager. Plus, with online applications, you can quickly screen prospective tenants – for free.
$2,051/mo
Rent Zestimate®
Refinance and save
$2,392/mo
Est. payment
Refinancing to a lower rate could help reduce your monthly payments and save thousands over the life of the loan.
$2,392/mo
Est. payment
Explore your selling options
Work with a Zillow partner agent
Leverage their expertise and Zillow's premium Showcase listings to get your home seen by more buyers.
Get startedList with your own agent
Get your home in front of millions of buyers by listing it on Zillow.
Learn how to do itSell it yourself
Take full control of how buyers see your home on Zillow by listing For Sale by Owner (FSBO).
List your homeWhat's special
Spacious two-car garageComfortable single-level livingConvenient main-level laundryTiled backsplashAdditional bedroomsSpacious and functional layoutStainless steel appliances
Zillow last checked:
Listing updated:
Listed by:
Gerald Mack 919-672-4138,
Gerald Mack Realty
Bought with:
Hollie Lupton, 321994
EXP Realty LLC - C
Source: Hive MLS,MLS#: 100559630 Originating MLS: Brunswick County Association of Realtors
Originating MLS: Brunswick County Association of RealtorsFacts & features
Interior
Bedrooms & bathrooms
- Bedrooms: 3
- Bathrooms: 3
- Full bathrooms: 3
Rooms
- Room types: Master Bedroom, Bedroom 2, Bedroom 3, Breakfast Nook, Laundry, Bonus Room, Other, Dining Room, Family Room
Primary bedroom
- Level: Main
- Dimensions: 12.5 x 16.3
Bedroom 2
- Level: Main
- Dimensions: 10.7 x 10
Bedroom 3
- Level: Main
- Dimensions: 11.3 x 10
Bonus room
- Level: Second
- Dimensions: 11.7 x 17.6
Breakfast nook
- Level: Main
- Dimensions: 7.7 x 10
Dining room
- Level: Main
- Dimensions: 11.7 x 10
Family room
- Level: Main
- Dimensions: 17 x 14.3
Kitchen
- Level: Main
- Dimensions: 10.4 x 10
Laundry
- Level: Main
- Dimensions: 5.2 x 6.8
Other
- Description: Attic Storage
- Level: Second
- Dimensions: 5 x 10
Other
- Description: Sitting Room
- Level: Second
- Dimensions: 8 x 6.4
Heating
- Propane, Fireplace(s), Electric, Heat Pump
Cooling
- Central Air, Ceiling Fan(s)
Appliances
- Included: Electric Oven, Electric Cooktop, Washer, Self Cleaning Oven, Refrigerator, Dryer, Dishwasher
- Laundry: Laundry Room
Features
- Vaulted Ceiling(s), Ceiling Fan(s), Pantry, Blinds/Shades, Gas Log
- Basement: None
- Attic: Storage,Walk-In
- Has fireplace: Yes
- Fireplace features: Gas Log
Interior area
- Total structure area: 1,989
- Total interior livable area: 1,989 sqft
Property
Parking
- Total spaces: 2
- Parking features: Garage Faces Front, Concrete
- Attached garage spaces: 2
Features
- Levels: One and One Half
- Patio & porch: Covered, Enclosed, Porch, Screened, Front Porch, Rear Porch
- Pool features: None
- Fencing: Chain Link,Back Yard,Fenced
- Has view: Yes
- View description: See Remarks
- Frontage type: See Remarks
Lot
- Size: 0.53 Acres
Details
- Parcel number: 11l04019f
- Zoning: RAG
- Special conditions: Standard
Construction
Type & style
- Home type: SingleFamily
- Property subtype: Single Family Residence
Materials
- Vinyl Siding, Stone Veneer
- Foundation: Crawl Space
- Roof: Shingle
Condition
- New construction: No
- Year built: 2016
Utilities & green energy
- Sewer: Septic Tank
- Water: Public
- Utilities for property: Cable Available, Water Connected
Community & HOA
Community
- Subdivision: Other
HOA
- Has HOA: Yes
- Amenities included: Maintenance Common Areas
- HOA fee: $145 annually
- HOA name: Cedar Pointe
- HOA phone: 877-252-3327
Location
- Region: Zebulon
Financial & listing details
- Price per square foot: $191/sqft
- Tax assessed value: $357,310
- Annual tax amount: $2,268
- Date on market: 3/11/2026
- Cumulative days on market: 41 days
- Listing agreement: Exclusive Right To Sell
- Listing terms: Cash,Conventional,FHA,USDA Loan,VA Loan
Price history
| Date | Event | Price |
|---|---|---|
| 5/19/2026 | Sold | $379,900$191/sqft |
Source:  Hive MLS #100559630 Report a problem Hive MLS #100559630 Report a problem | ||
| 4/21/2026 | Contingent | $379,900$191/sqft |
Source: Hive MLS #100559630 Report a problem | ||
| 4/21/2026 | Pending sale | $379,900$191/sqft |
Source:  Doorify MLS #10151938 Report a problem Doorify MLS #10151938 Report a problem | ||
| 4/16/2026 | Price change | $379,900-1.9%$191/sqft |
Source: Doorify MLS #10151938 Report a problem | ||
| 3/27/2026 | Price change | $387,400-0.6%$195/sqft |
Source: Doorify MLS #10151938 Report a problem | ||
| 3/11/2026 | Listed for sale | $389,900+59.1%$196/sqft |
Source: Doorify MLS #10151938 Report a problem | ||
| 6/5/2020 | Sold | $245,000$123/sqft |
Source: Doorify MLS #2312297 Report a problem | ||
| 5/4/2020 | Pending sale | $245,000$123/sqft |
Source: Keller Williams Realty #2312297 Report a problem | ||
| 4/6/2020 | Listed for sale | $245,000+15%$123/sqft |
Source: Keller Williams Realty #2312297 Report a problem | ||
| 3/10/2017 | Sold | $213,000$107/sqft |
Source: Doorify MLS #2095988 Report a problem | ||
Public tax history
| Year | Property taxes | Tax assessment |
|---|---|---|
| 2025 | $2,269 +24.8% | $357,310 +59.3% |
| 2024 | $1,817 +0% | $224,370 |
| 2023 | $1,817 -1.2% | $224,370 |
| 2022 | $1,840 | $224,370 |
| 2021 | $1,840 -3.5% | $224,370 |
| 2020 | $1,907 | $224,370 |
| 2019 | $1,907 +17.8% | $224,370 +20.5% |
| 2018 | $1,619 | $186,140 |
| 2017 | $1,619 | $186,140 |
Find assessor info on the county website
Neighborhood: 27597
Nearby homes
- $339,9003 bd2 ba1.8k sqft311 Cotton Mill Dr, Zebulon, NC 27597For Sale

- $369,0003 bd3 ba2.1k sqft273 Cotton Mill Dr, Zebulon, NC 27597Sold

- $381,6004 bd3 ba2.2k sqft331 Cotton Mill Dr, Zebulon, NC 27597Off Market
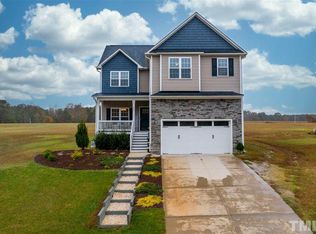
- $348,0003 bd2 ba1.6k sqft255 Cotton Mill Dr, Zebulon, NC 27597Off Market
- $340,5003 bd2 ba1.6k sqft237 Cotton Mill Dr, Zebulon, NC 27597Off Market
- $348,1003 bd2 ba1.8k sqft349 Cotton Mill Dr, Zebulon, NC 27597Off Market
- $416,5003 bd2 ba2k sqft294 Cotton Mill Dr, Zebulon, NC 27597Off Market
- $409,8003 bd3 ba2.7k sqft332 Cotton Mill Dr, Zebulon, NC 27597Off Market
Nearby schools
GreatSchools rating
- 9/10Thanksgiving ElementaryGrades: PK-5Distance: 2.5 mi
- 6/10Archer Lodge MiddleGrades: 6-8Distance: 3.8 mi
- 7/10Corinth-Holders High SchoolGrades: 9-12Distance: 3.3 mi
Schools provided by the listing agent
- Elementary: River Dell Elementary School
- Middle: Archer Lodge
- High: Corinth Holders
Source: Hive MLS. This data may not be complete. We recommend contacting the local school district to confirm school assignments for this home.
Get a cash offer in 3 minutes
Find out how much your home could sell for in as little as 3 minutes with a no-obligation cash offer.
Estimated market value
$379,900
Get a cash offer in 3 minutes
Find out how much your home could sell for in as little as 3 minutes with a no-obligation cash offer.
Estimated market value
$379,900
- North Carolina
- Johnston County
- Zebulon
- 27597
- 293 Cotton Mill Drive
Nearby cities
Nearby zip codes
Other Zebulon Topics
