WOW! Beautiful 71 +/- acres, with 3 separate fenced pastures, with 3 bedroom 2.5 bath home built in 2013 sitting on a hill overlooking the farm. This home is immaculate and move in ready. Features open floor plan. Master bedroom features his/her vanity, separate shower, large walk-in closet. Kitchen features granite countertops. Finished basement also features a half bath. This is like living in the mountains all year round. The three expansive decks are ideal for outdoor entertaining and offer the most breathtaking views. The 48x40 Shop is a great bonus, featuring a full bath in the office. The two additional barns and pond complete the idyllic setting of this incredible property.
Sold for $525,000
$525,000
293 County Highway 366, Bear Creek, AL 35543
3beds
3,172sqft
Single Family Residence
Built in 2013
71 Acres Lot
$591,300 Zestimate®
$166/sqft
$2,468 Estimated rent
Home value
$591,300
$538,000 - $645,000
$2,468/mo
Zestimate® history
Owner options
List your home for rent
$2,468/mo
Rent Zestimate®
Find your next renter with Zillow Rental Manager. Plus, with online applications, you can quickly screen prospective tenants – for free.
$2,468/mo
Rent Zestimate®
Refinance and save
$2,351/mo
Est. payment
Refinancing to a lower rate could help reduce your monthly payments and save thousands over the life of the loan.
$2,351/mo
Est. payment
Explore your selling options
Work with a Zillow partner agent
Leverage their expertise and Zillow's premium Showcase listings to get your home seen by more buyers.
Get startedList with your own agent
Get your home in front of millions of buyers by listing it on Zillow.
Learn how to do itSell it yourself
Take full control of how buyers see your home on Zillow by listing For Sale by Owner (FSBO).
List your homeWhat's special
Separate showerGranite countertopsOpen floor planMaster bedroomLarge walk-in closet
Zillow last checked:
Listing updated:
Listed by:
Sherry Pruitt 205-570-2345,
Sherry Pruitt Real Estate
Bought with:
NON VALLEYMLS OFFICE
Source: ValleyMLS,MLS#: 21850193
Facts & features
Interior
Bedrooms & bathrooms
- Bedrooms: 3
- Bathrooms: 3
- Full bathrooms: 2
- 1/2 bathrooms: 1
Rooms
- Room types: Master Bedroom, Living Room, Bedroom 2, Dining Room, Bedroom 3, Kitchen, Family Room, Bathroom 2, Bath:Half, Utility Room, Bath:EnsuiteFull
Primary bedroom
- Features: Wood Floor
- Level: First
- Area: 210
- Dimensions: 15 x 14
Bedroom 2
- Features: Wood Floor
- Level: First
- Area: 168
- Dimensions: 14 x 12
Bedroom 3
- Features: Wood Floor
- Level: First
- Area: 168
- Dimensions: 12 x 14
Bathroom 1
- Features: Double Vanity, Tile, Walk-In Closet(s)
- Level: First
- Area: 154
- Dimensions: 14 x 11
Bathroom 2
- Features: Tile
- Level: First
- Area: 60
- Dimensions: 6 x 10
Bathroom 3
- Level: Basement
- Area: 42
- Dimensions: 7 x 6
Dining room
- Features: Wood Floor
- Level: First
- Area: 192
- Dimensions: 16 x 12
Family room
- Level: Basement
- Area: 680
- Dimensions: 34 x 20
Kitchen
- Features: Wood Floor
- Level: First
- Area: 228
- Dimensions: 19 x 12
Living room
- Features: Wood Floor
- Level: First
- Area: 380
- Dimensions: 20 x 19
Utility room
- Features: Wood Floor, Utility Sink
- Level: First
- Area: 63
- Dimensions: 9 x 7
Heating
- Central 1
Cooling
- Central 1
Appliances
- Included: Cooktop, Dishwasher, Electric Water Heater, Oven, Microwave, Refrigerator
Features
- Open Floorplan
- Basement: Basement,Crawl Space
- Has fireplace: No
- Fireplace features: None
Interior area
- Total interior livable area: 3,172 sqft
Property
Lot
- Size: 71 Acres
Details
- Parcel number: 4901041800000012000
Construction
Type & style
- Home type: SingleFamily
- Architectural style: Ranch
- Property subtype: Single Family Residence
Condition
- New construction: No
- Year built: 2013
Utilities & green energy
- Sewer: Septic Tank
- Water: Public
Community & HOA
Community
- Subdivision: Metes And Bounds
HOA
- Has HOA: No
Location
- Region: Bear Creek
Financial & listing details
- Price per square foot: $166/sqft
- Tax assessed value: $312,820
- Annual tax amount: $1,773
- Date on market: 3/1/2024
- Listing agreement: Agency
Price history
| Date | Event | Price |
|---|---|---|
| 2/28/2024 | Sold | $525,000$166/sqft |
Source:  ValleyMLS #21850193 Report a problem ValleyMLS #21850193 Report a problem | ||
| 1/10/2024 | Pending sale | $525,000$166/sqft |
Source: ValleyMLS #21850193 Report a problem | ||
| 12/24/2023 | Listed for sale | $525,000$166/sqft |
Source: ValleyMLS #21850193 Report a problem | ||
Public tax history
| Year | Property taxes | Tax assessment |
|---|---|---|
| 2024 | $1,773 | $55,420 +77.1% |
| 2023 | -- | $31,300 +4.3% |
| 2022 | -- | $30,000 |
| 2021 | -- | $30,000 +9.8% |
| 2020 | $646 | $27,320 |
| 2019 | -- | $27,320 |
| 2018 | $697 | $27,320 |
| 2017 | $697 -14.9% | $27,320 -3.2% |
| 2016 | $818 -43.7% | $28,220 -43.7% |
| 2015 | $1,452 +677.6% | $50,080 +677.6% |
| 2014 | $187 | $6,440 |
Find assessor info on the county website
Neighborhood: 35543
Nearby homes
- $24,150-- bd-- ba-- sqftCounty Highway 366, Bear Creek, AL 35543Off Market
- $2,095-- bd-- ba-- sqftCounty Highway 366, Bear Creek, AL 35543Off Market
- $196,7003 bd3 ba2.1k sqft460 County Highway 366, Bear Creek, AL 35543Off Market
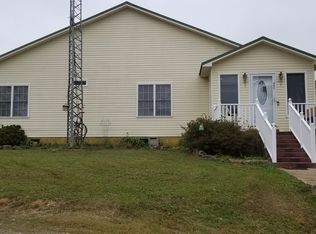
- $33,795-- bd-- ba840 sqft292 County Highway 366, Bear Creek, AL 35543Off Market
- $96,540-- bd-- ba1.1k sqft560 County Highway 367, Bear Creek, AL 35543Off Market
- $114,600-- bd-- ba1.1k sqft560 County Highway 367, Bear Creek, AL 35543Off Market
- $50,050-- bd-- ba956 sqft10591 State Highway 241, Bear Creek, AL 35543Off Market
- $167,800-- bd-- ba1.7k sqft184 County Highway 366, Bear Creek, AL 35543Off Market
Nearby schools
GreatSchools rating
- 8/10Phillips Elementary SchoolGrades: PK-6Distance: 1.9 mi
- 3/10Phillips High SchoolGrades: 7-12Distance: 1.9 mi
Schools provided by the listing agent
- Elementary: Phillips
- Middle: Phillips
- High: Phillips
Source: ValleyMLS. This data may not be complete. We recommend contacting the local school district to confirm school assignments for this home.


Get pre-qualified for a loan
At Zillow Home Loans, we can pre-qualify you in as little as 5 minutes with no impact to your credit score.An equal housing lender. NMLS #10287.
- Alabama
- Marion County
- Bear Creek
- 35543
- 293 County Highway 366
Nearby cities
Nearby zip codes
Other Bear Creek Topics
