Perched atop a ridge overlooking the scenic Bosque River Valley, this beautifully crafted 2,100 sq ft home sits on 6.12 wooded acres with over 90 feet of elevation change. Built in 2023, this modern farmhouse features durable metal construction with a sleek metal roof and siding, blending rustic charm with contemporary design.
Step inside to an open-concept layout with soaring ceilings, exposed wood beams, and abundant natural light. The spacious great room seamlessly connects the living, dining, and kitchen areas—perfect for entertaining or relaxing by the wood-burning brick fireplace. The kitchen is a cook’s dream, boasting granite countertops, custom cabinetry, nearby pantry, and high-end stainless steel gas range and appliances.
The split-bedroom floor plan offers privacy, with the primary suite tucked away and featuring a spa-like bath with dual vanities, a walk-in shower, a garden tub, and a massive walk-in closet with a hidden safe room and access to the electrical panel. Down the hallway, you'll find three additional guest bedrooms, a full bath, a half bath, a walk-in pantry, and a large utility mudroom.
Enjoy breathtaking sunsets from the west-facing covered patio, or take a ride down the carved path through the heavily wooded acreage. A seasonal creek winds through the lower elevation, adding to the property’s natural charm. A detached two-car workshop with sliding barn doors offers storage and workspace for all your hobbies or equipment.
Newly installed Bermuda grass surrounds the home, creating a lush lawn and tranquil outdoor living space. This is Texas Hill Country living at its finest—private, peaceful, and ready for your next chapter.
Sold
Price Unknown
293 County Road 3330, Clifton, TX 76634
4beds
2,100sqft
Farm, Single Family Residence
Built in 2023
6.12 Acres Lot
$549,200 Zestimate®
$--/sqft
$2,439 Estimated rent
Home value
$549,200
Estimated sales range
Not available
$2,439/mo
Zestimate® history
Owner options
List your home for rent
$2,439/mo
Rent Zestimate®
Find your next renter with Zillow Rental Manager. Plus, with online applications, you can quickly screen prospective tenants – for free.
$2,439/mo
Rent Zestimate®
Refinance and save
$25/mo
Est. payment
Refinancing to a lower rate could help reduce your monthly payments and save thousands over the life of the loan.
$25/mo
Est. payment
Explore your selling options
Work with a Zillow partner agent
Leverage their expertise and Zillow's premium Showcase listings to get your home seen by more buyers.
Get startedList with your own agent
Get your home in front of millions of buyers by listing it on Zillow.
Learn how to do itSell it yourself
Take full control of how buyers see your home on Zillow by listing For Sale by Owner (FSBO).
List your homeWhat's special
Wood-burning brick fireplaceSeasonal creekWooded acresAbundant natural lightWest-facing covered patioGranite countertopsHidden safe room
Zillow last checked:
Listing updated:
Listed by:
Richard Major 668782 254-723-0804,
Major Real Estate 254-723-0804
Bought with:
Non-NTREIS MLS Licensee
NON MLS
Source: NTREIS,MLS#: 21011745
Facts & features
Interior
Bedrooms & bathrooms
- Bedrooms: 4
- Bathrooms: 3
- Full bathrooms: 2
- 1/2 bathrooms: 1
Primary bedroom
- Features: Closet Cabinetry, En Suite Bathroom, Garden Tub/Roman Tub, Separate Shower, Walk-In Closet(s)
- Level: First
- Dimensions: 14 x 14
Living room
- Level: First
- Dimensions: 19 x 19
Heating
- Central, Electric
Cooling
- Central Air, Electric
Appliances
- Included: Some Gas Appliances, Gas Range, Plumbed For Gas, Refrigerator
- Laundry: Washer Hookup, Dryer Hookup, ElectricDryer Hookup, Laundry in Utility Room
Features
- Built-in Features, Decorative/Designer Lighting Fixtures, Double Vanity, Granite Counters, High Speed Internet, Kitchen Island, Open Floorplan, Pantry, Vaulted Ceiling(s), Walk-In Closet(s), Wired for Sound
- Flooring: Tile
- Has basement: No
- Number of fireplaces: 1
- Fireplace features: Living Room, Wood Burning
Interior area
- Total interior livable area: 2,100 sqft
Property
Parking
- Total spaces: 2
- Parking features: Circular Driveway, Garage, Gravel
- Garage spaces: 2
- Has uncovered spaces: Yes
Accessibility
- Accessibility features: Accessible Doors, Accessible Hallway(s)
Features
- Levels: One
- Stories: 1
- Patio & porch: Covered
- Exterior features: Lighting
- Pool features: None
- On waterfront: Yes
- Waterfront features: Creek
Lot
- Size: 6.12 Acres
- Features: Acreage, Back Yard, Interior Lot, Lawn, Many Trees, Sloped
- Residential vegetation: Heavily Wooded, Brush
Details
- Additional structures: Workshop
- Parcel number: R41063
Construction
Type & style
- Home type: SingleFamily
- Architectural style: Barndominium,Farmhouse,Modern,Detached
- Property subtype: Farm, Single Family Residence
Materials
- Metal Siding
- Foundation: Slab
- Roof: Metal
Condition
- Year built: 2023
Utilities & green energy
- Sewer: Aerobic Septic
- Water: Community/Coop
- Utilities for property: Cable Available, Electricity Connected, Propane, Septic Available, Water Available
Community & HOA
Community
- Subdivision: Ridge View
HOA
- Has HOA: Yes
- Services included: Association Management
- HOA fee: $25 annually
- HOA name: Ridgeview Estates
- HOA phone: 254-644-8580
Location
- Region: Clifton
Financial & listing details
- Tax assessed value: $367,955
- Annual tax amount: $4,031
- Date on market: 7/24/2025
- Cumulative days on market: 51 days
- Listing terms: Cash,Conventional,FHA,Texas Vet,VA Loan
- Electric utility on property: Yes
- Road surface type: Asphalt
Price history
| Date | Event | Price |
|---|---|---|
| 10/10/2025 | Sold | -- |
Source: NTREIS #21011745 Report a problem | ||
| 9/23/2025 | Pending sale | $625,000$298/sqft |
Source: NTREIS #21011745 Report a problem | ||
| 9/15/2025 | Contingent | $625,000$298/sqft |
Source: NTREIS #21011745 Report a problem | ||
| 9/5/2025 | Price change | $625,000-3.8%$298/sqft |
Source: NTREIS #21011745 Report a problem | ||
| 7/24/2025 | Listed for sale | $650,000$310/sqft |
Source: NTREIS #21011745 Report a problem | ||
Public tax history
| Year | Property taxes | Tax assessment |
|---|---|---|
| 2025 | $995 | $367,955 -2.2% |
| 2024 | -- | $376,065 -3.6% |
| 2023 | $2,042 -0.7% | $390,162 -22.1% |
| 2022 | $2,057 +1% | $500,898 +28.3% |
| 2021 | $2,036 -32.1% | $390,442 +65.9% |
| 2020 | $2,999 +37.2% | $235,354 +25.2% |
| 2018 | $2,185 | $188,031 |
| 2017 | -- | -- |
| 2016 | -- | -- |
| 2015 | -- | -- |
| 2014 | -- | -- |
| 2013 | -- | $159,803 |
| 2012 | -- | -- |
| 2011 | -- | -- |
| 2010 | -- | $176,670 -0.8% |
| 2009 | -- | $178,180 +21.8% |
| 2008 | -- | $146,290 -17.3% |
| 2007 | -- | $176,810 |
Find assessor info on the county website
Neighborhood: 76634
Nearby homes
- $439,800-- bd2 ba2.2k sqft321 County Road 3330, Clifton, TX 76634Off Market
- $--3 bd2 ba2.2k sqft301 County Road 3330, Clifton, TX 76634Sold
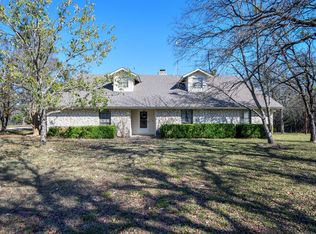
- $507,6004 bd3 ba2.4k sqft279 County Road 3330, Clifton, TX 76634Off Market

- $455,800-- bd2 ba2.1k sqft341 County Road 3330, Clifton, TX 76634Off Market
- $435,800-- bd2 ba2.3k sqft256 County Road 3330, Clifton, TX 76634Off Market
- $571,3995 bd3 ba3.2k sqft340 County Road 3330, Clifton, TX 76634Off Market
- $688,300-- bd3 ba936 sqft212 County Road 3340, Clifton, TX 76634Off Market
- $278,600-- bd-- ba728 sqft255 County Road 3330, Clifton, TX 76634Off Market
Nearby schools
GreatSchools rating
- 8/10Clifton Elementary SchoolGrades: PK-5Distance: 3.4 mi
- 7/10Clifton Middle SchoolGrades: 6-8Distance: 3.4 mi
- 6/10Clifton High SchoolGrades: 9-12Distance: 3.5 mi
Schools provided by the listing agent
- Elementary: Clifton
- Middle: Clifton
- High: Clifton
- District: Clifton ISD
Source: NTREIS. This data may not be complete. We recommend contacting the local school district to confirm school assignments for this home.
Sell for more on Zillow
Get a Zillow Showcase℠ listing at no additional cost and you could sell for .
$549,200
2% more
+$10,984
With Zillow Showcase(estimated)
$560,184
- Texas
- Bosque County
- Clifton
- 76634
- 293 County Road 3330
Nearby cities
Nearby neighborhoods
Nearby zip codes
Other Clifton Topics
